
A home should make everyday life easier. From getting children to school in the morning to reaching work, shopping for essentials or spending time with family in the evening, the location and design of a home play an important role in how comfortable life becomes.
Perfect Skanda, located in Madipakkam, Chennai, is designed around these everyday requirements. Developed by Perfect Builders Pvt Ltd, the project offers spacious 3 BHK residences measuring 1,551 sq.ft., combining generous living space with the convenience of an established residential neighbourhood.
Quick Facts
Located at Plot No. 30, Ayyappan Koil Street, Madipakkam, Chennai – 600091, the project brings together family-friendly layouts, contemporary architecture and practical amenities.
A Convenient Address in Madipakkam
Madipakkam has developed into a popular residential destination in South Chennai, particularly among families looking for a neighbourhood with good access to schools, healthcare, shopping and transportation.
Perfect Skanda is located close to the Madipakkam Sri Ayyappan Temple, while the surrounding area provides convenient access towards Keelkattalai and Madipakkam.
Schools
- Kala Magal Vidya Mandir
- Shree Sairam Vidhya Mandhir Play School
- Prince Srivari Senior Secondary School
- Sai Matriculation Higher Secondary School
- Holy Family Convent Matriculation School
- Little Millennium
Hospitals
- Anjakha Hospital
- Kauvery Hospital
- Neo Life Children Hospital
- Grace Multispeciality
- Kamatchi Hospital
- Dhagarani's Divine Smiles
- Dr. Barathi Eye Clinic
Shopping & Leisure
- Jeyachandran
- Saravana Stores
- Reliance Smart Point
- Reliance Trends
- Max Fashion
- Madras Food Court
- Adayar Ananda Bhavan
- Pantaloons
Having these facilities nearby reduces the amount of time spent travelling for routine requirements, which is particularly valuable for busy families.
A 3 BHK Designed Around Family Life
The defining feature of Perfect Skanda is its 1,551 sq.ft. three-bedroom format.
The home is designed to give families enough room to create distinct private and shared spaces. The living and dining areas form the central part of the residence, creating a natural space for family gatherings and entertaining guests.
The three bedrooms provide flexibility. Families can have dedicated rooms for parents and children, while the third bedroom can be used for guests, elderly family members or even as a home office.
The kitchen has its own defined space along with a utility area, while balconies provide an additional outdoor element to the home.
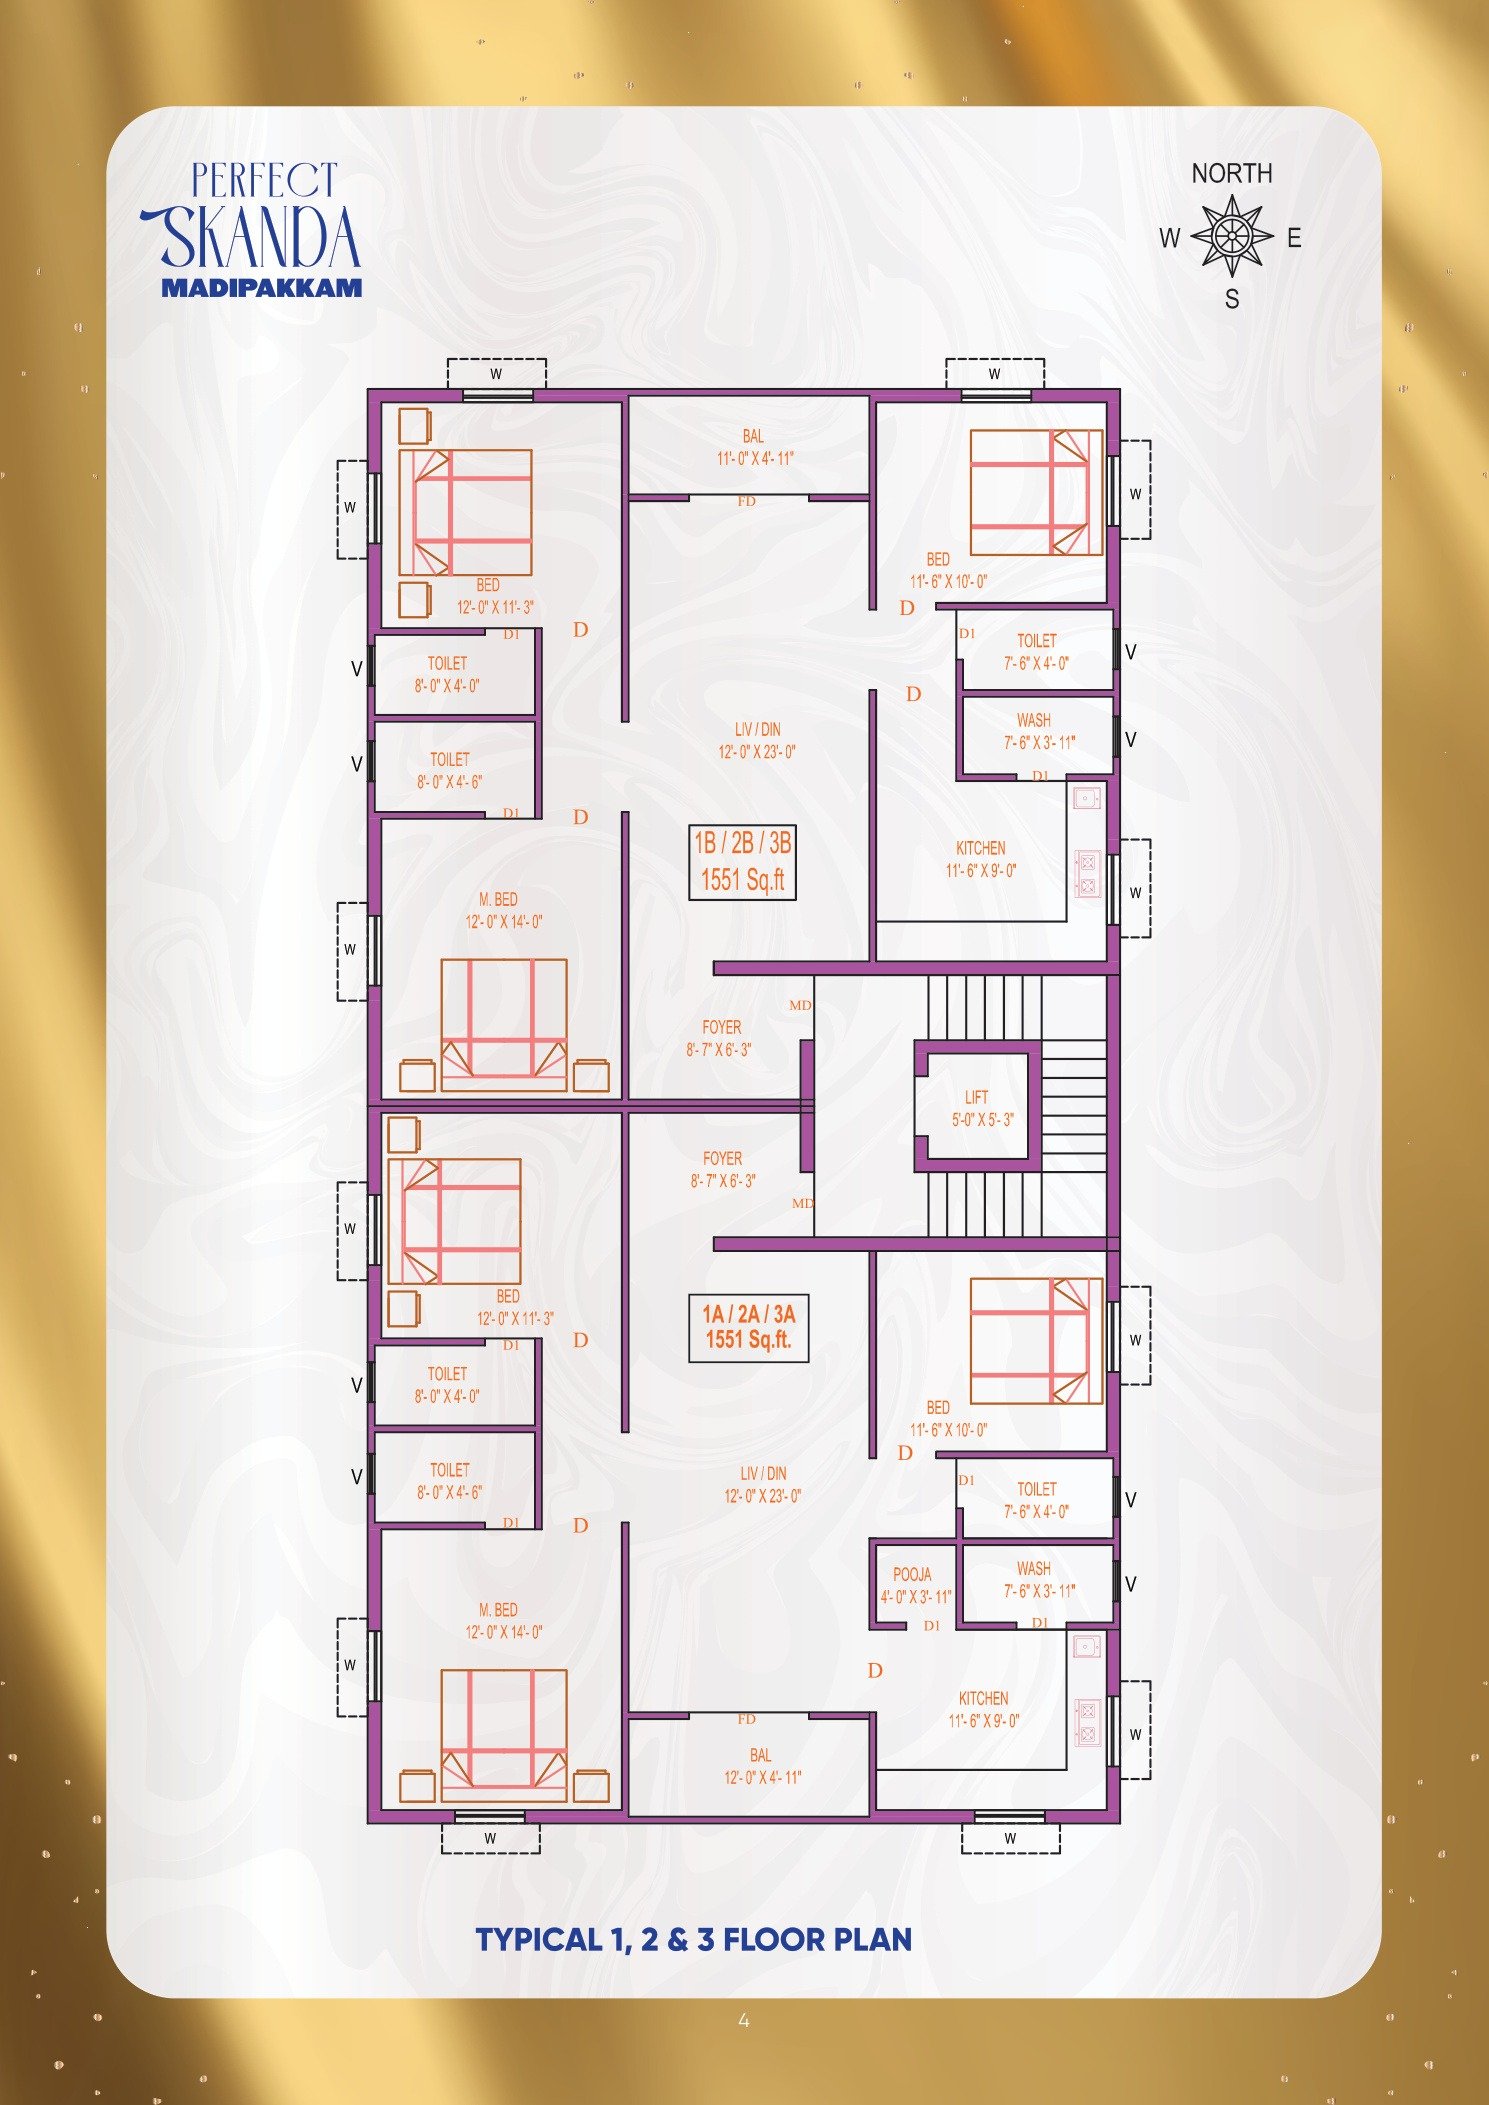
Typical floor plan — Perfect Skanda, Madipakkam
For a growing family, this kind of layout can be more practical than a compact apartment where every room has to serve multiple purposes.
A Contemporary Residential Identity
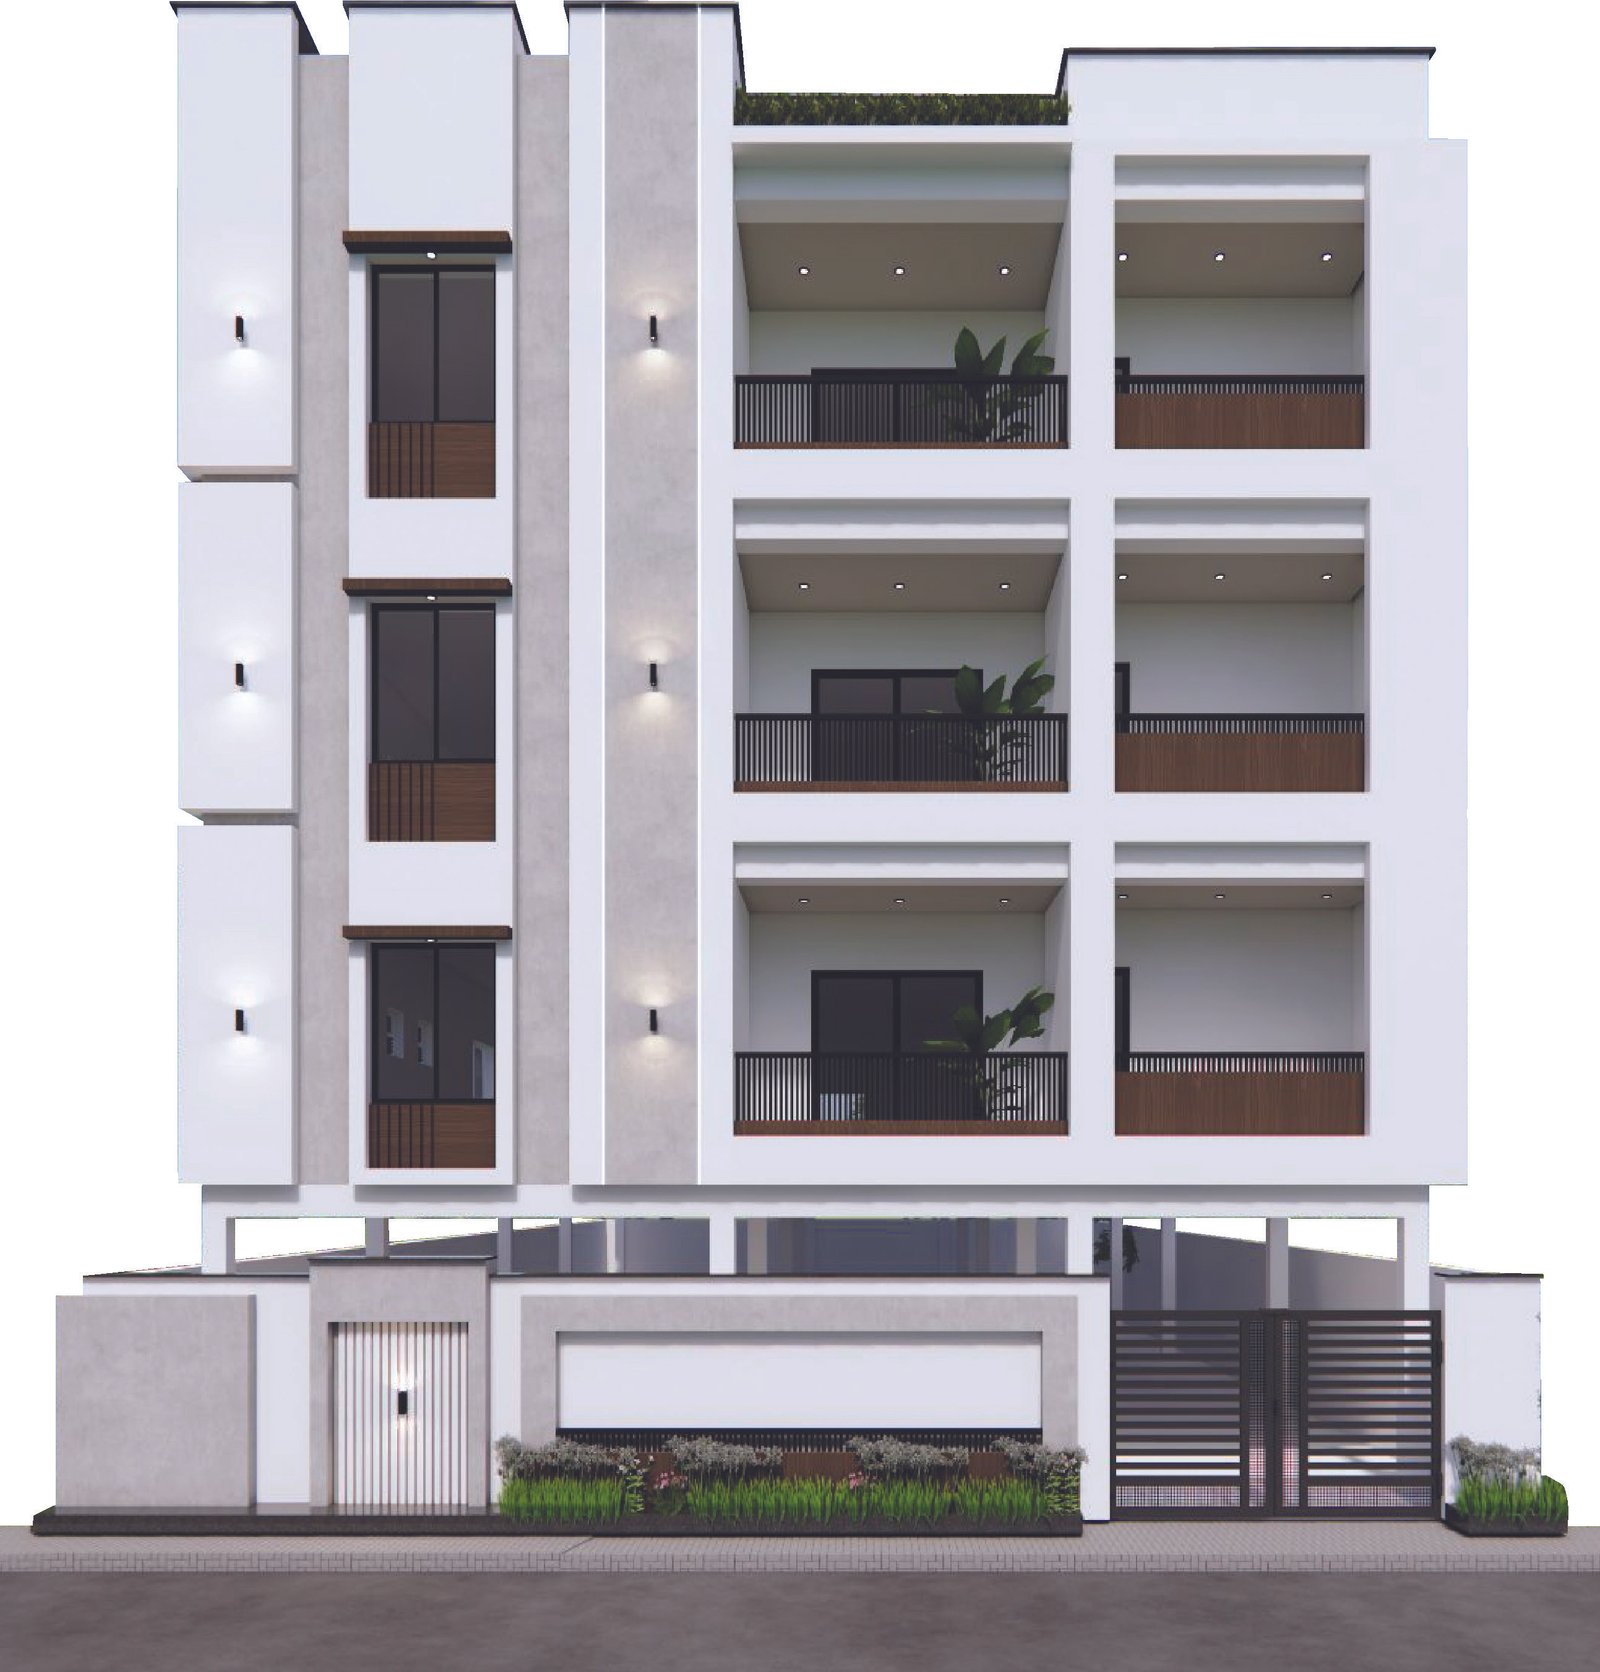
Perfect Skanda's exterior architecture combines modern forms with clean lines and large window openings.
The elevation features projecting elements and balconies that give the building depth while creating a contemporary appearance. The design remains residential in scale, making it suitable for the surrounding neighbourhood.
The overall impression is that of a modern family home rather than a large-scale apartment complex.
Construction That Focuses on the Essentials
A home is expected to last for decades, making construction quality one of the most important considerations when purchasing a property.
Perfect Skanda uses an RCC framed structure conforming to Seismic Zone III requirements, with AAC blocks specified for the external and partition walls. Anti-termite treatment is incorporated at three stages.
The interiors feature vitrified flooring across the living, dining, bedrooms and kitchen, with anti-skid tiles used in the bathrooms. Anuj and Somany tiles are specified for these areas.
Bathrooms feature Jaguar fittings with concealed pipelines, while the kitchens use black granite countertops over RCC slabs with quartz sinks.
Electrical installations include Orbit wires and Legrand switches. UPVC windows and ventilators with MS grills provide ventilation while also supporting security.
The interiors use emulsion paint, while the exterior walls use Apex paint from Asian Paints. Glazed tiles are incorporated into bathrooms and around the kitchen counter for easier maintenance.
These choices focus on the parts of a home that residents interact with every day, from flooring and kitchen surfaces to bathroom fittings, electrical switches and windows.
Amenities That Serve Everyday Needs
Perfect Skanda keeps its amenities practical and relevant to modern apartment living.
Residents have access to generator backup for common areas, CCTV surveillance, a security common door, video door phones, an automatic water controller and lift access up to the terrace.
These facilities provide convenience without adding unnecessary complexity.
Security systems offer additional peace of mind, while video door phones make it easier to manage visitors. The automatic water controller supports efficient building operations, and lift access provides convenient movement between floors.
Parking is also incorporated into the project, giving residents dedicated space for their vehicles.
Built by an Experienced Developer
Perfect Skanda is developed by Perfect Builders Pvt Ltd, a company established in 2007.
Founded by the late Mr. C. Somasundara Pandian, the company has grown with the support of directors S. Senthil Kumar and A. Basava Punna Reddy. Their professional backgrounds include experience with Alcatel and TCS.
The company has completed more than 60 projects, with an emphasis on compliance, contemporary construction methods and quality standards.
For buyers making a long-term property decision, this experience can add confidence to the overall proposition.
A Home Designed for Modern Family Life
The best homes are not necessarily the ones with the longest list of features. They are the ones that work naturally with the lives of the people who live in them.
Perfect Skanda takes a straightforward approach: a spacious three-bedroom residence, a practical layout, established neighbourhood connectivity and construction specifications designed for long-term use.
With its 1,551 sq.ft. 3 BHK homes, the project offers families the space to live comfortably without compromising on access to the facilities that matter.
Schools, hospitals, shopping destinations and everyday services are all part of the surrounding Madipakkam neighbourhood, while the project's contemporary design and practical amenities create a comfortable residential environment.
For families looking to settle in South Chennai, Perfect Skanda offers a balanced combination of space, connectivity and practicality — a home designed not merely for today, but for the many stages of family life that come after it.