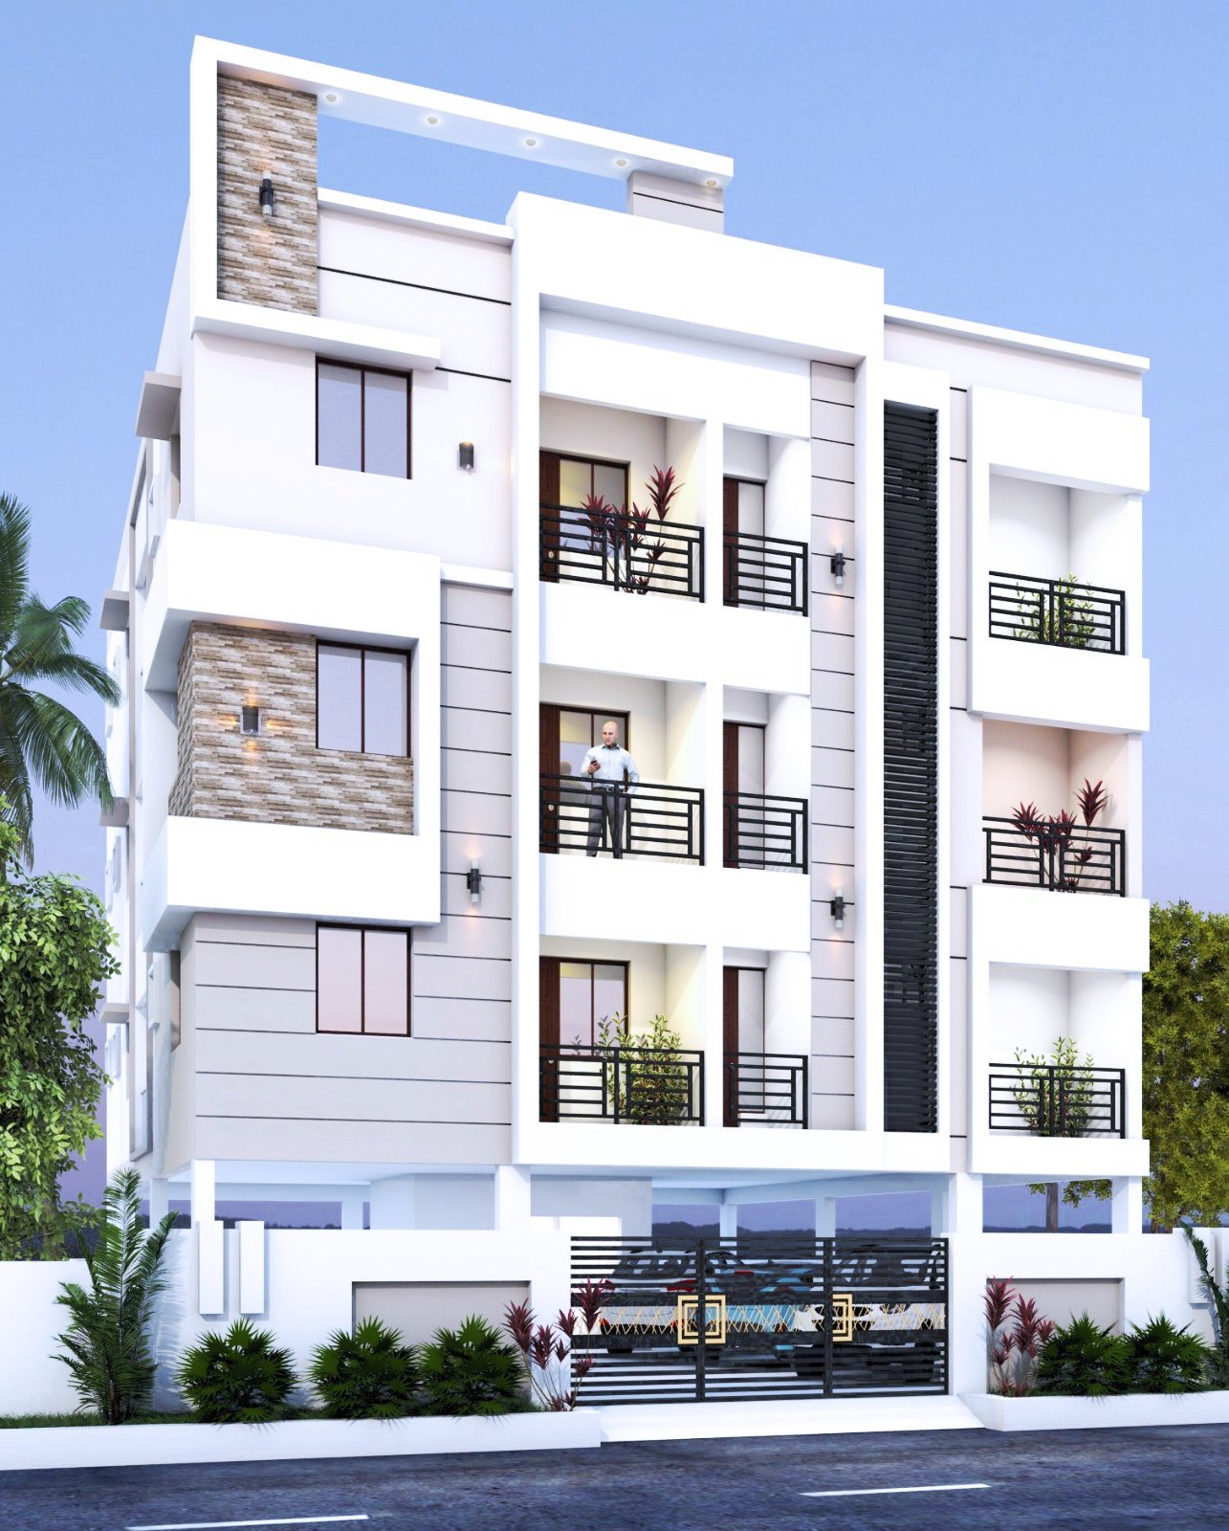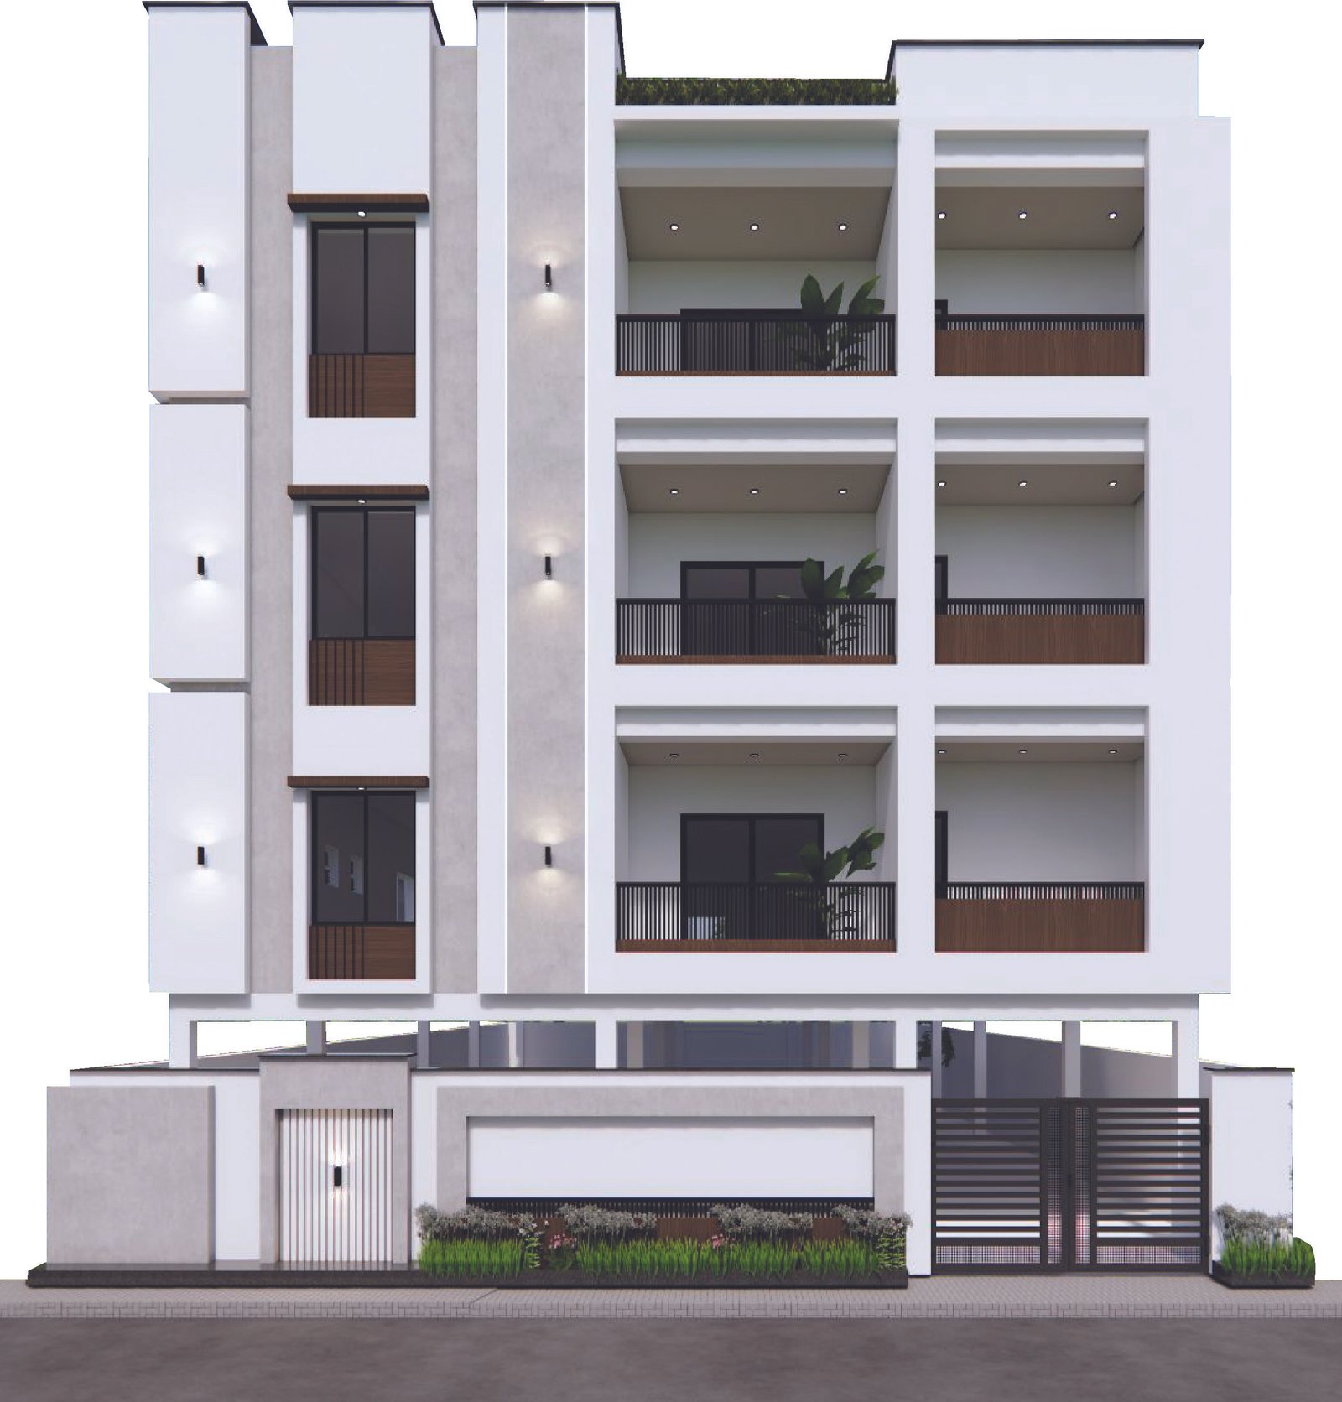
Home / Design Gallery

A comprehensive, detailed look at every finish.

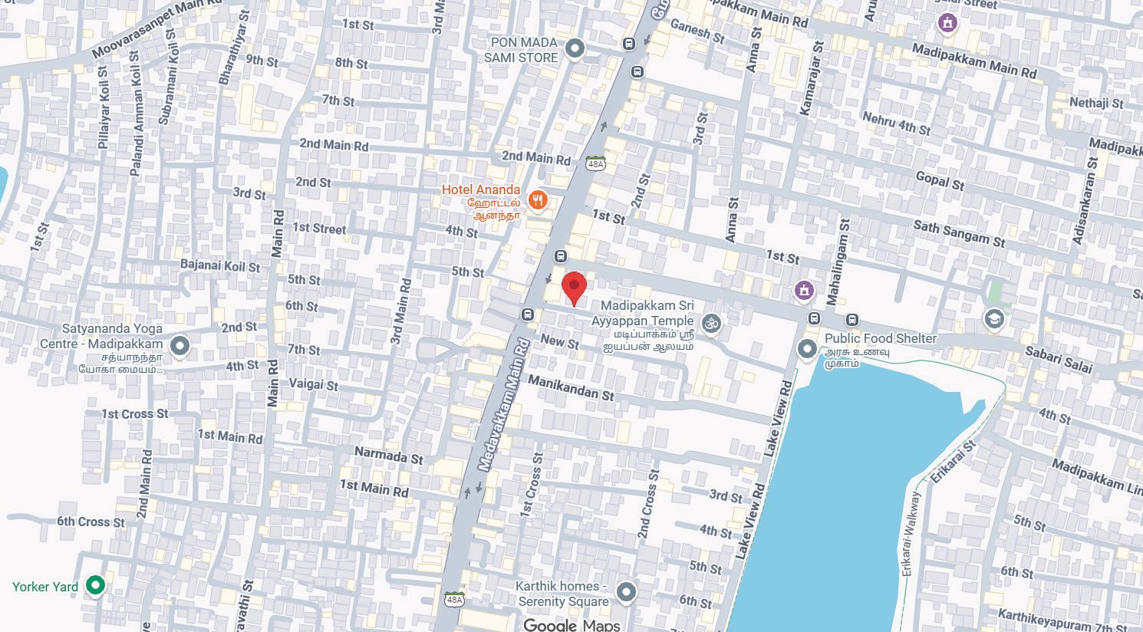
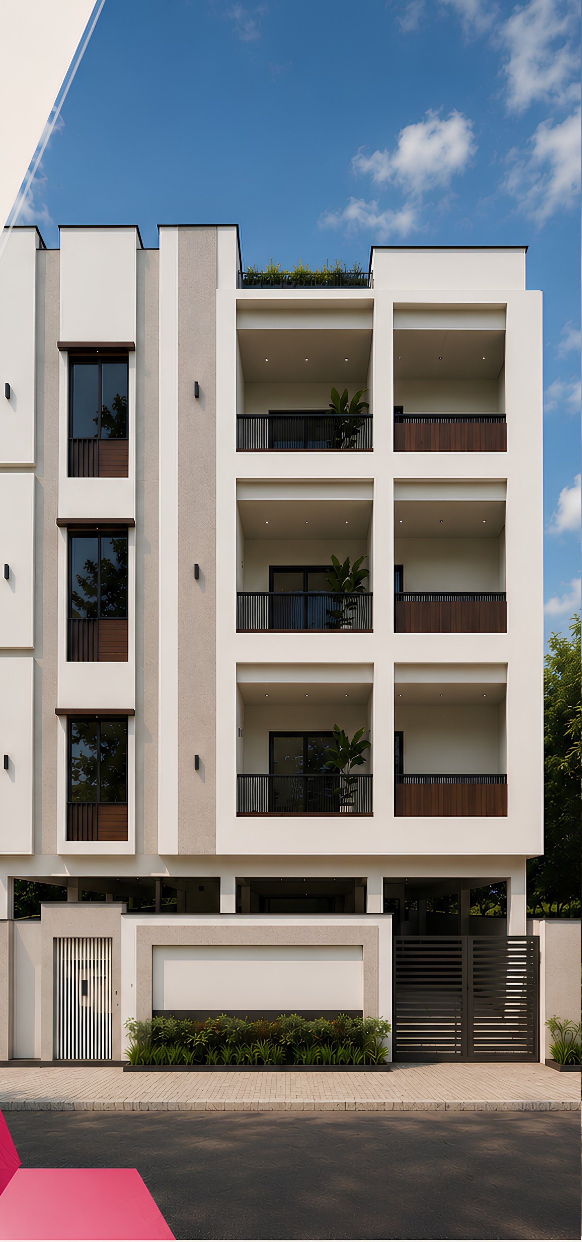
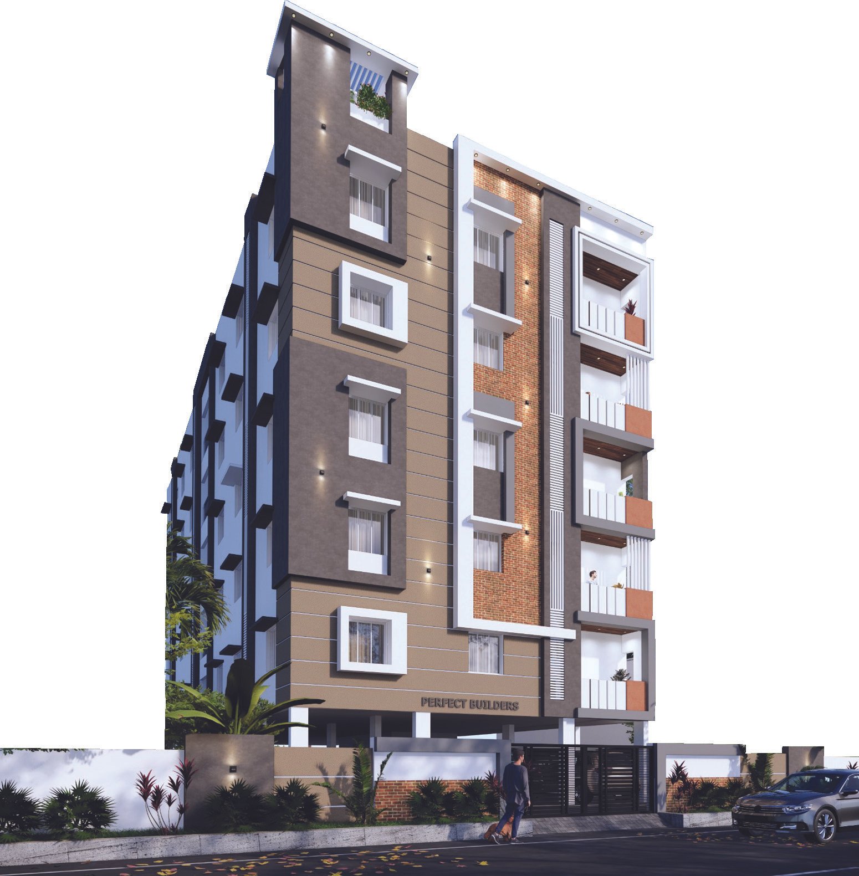
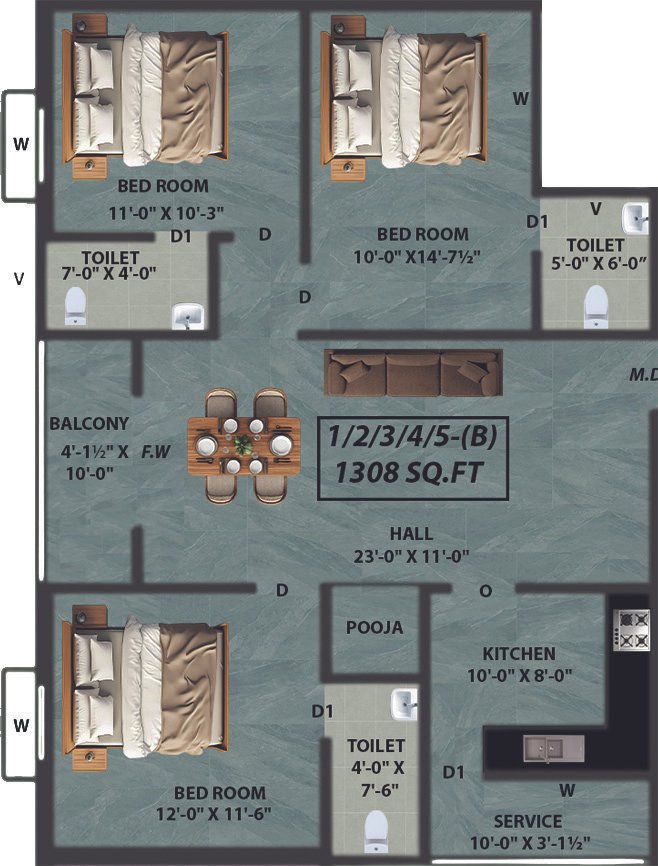
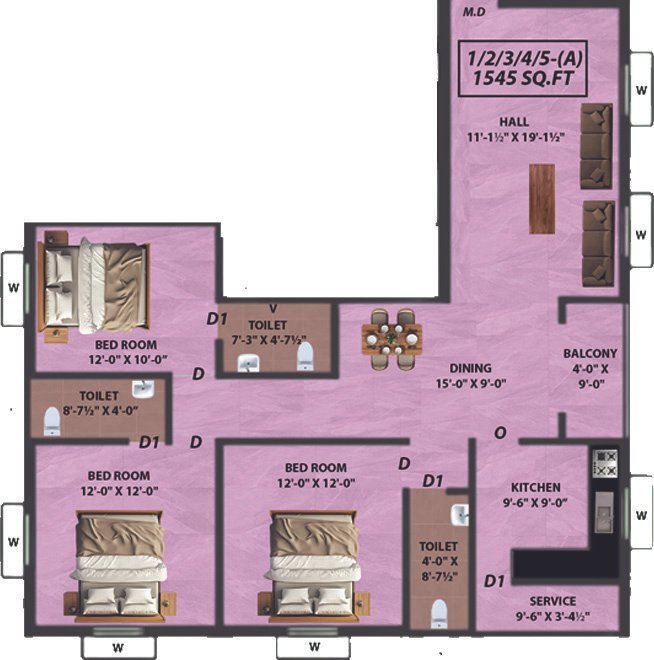
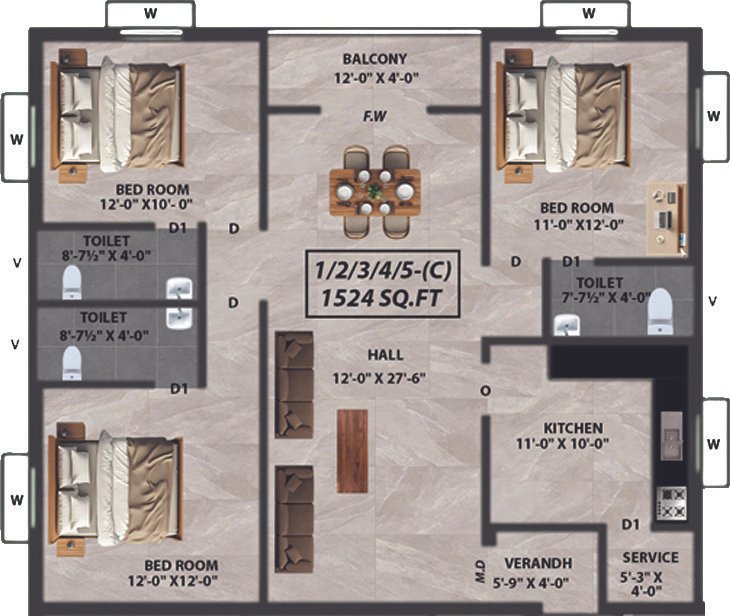
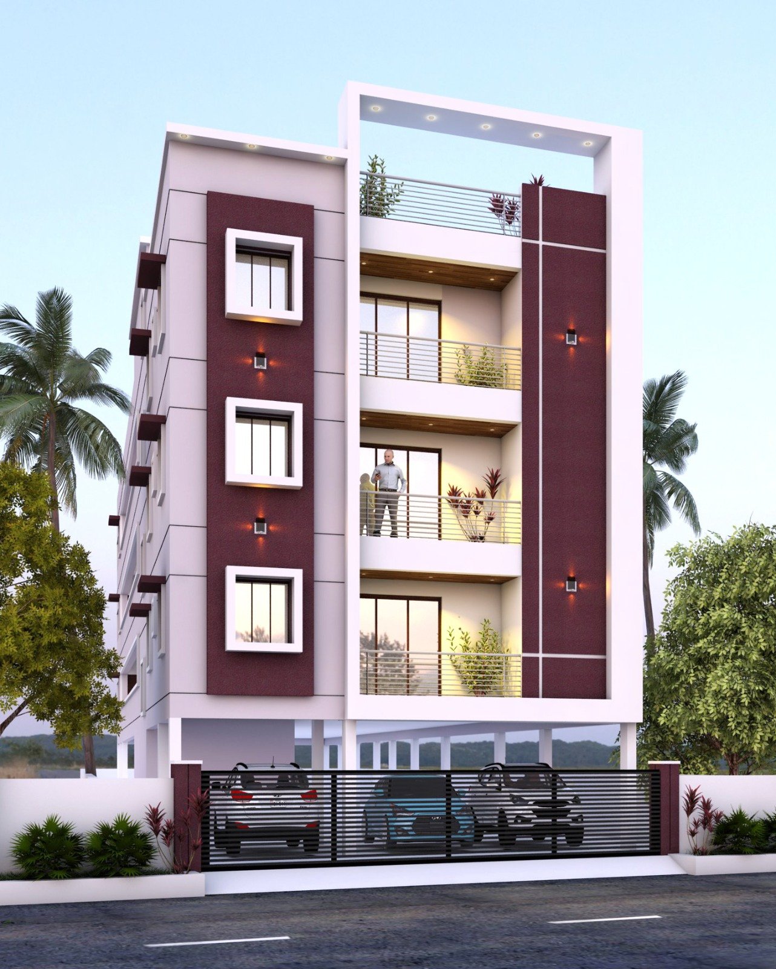
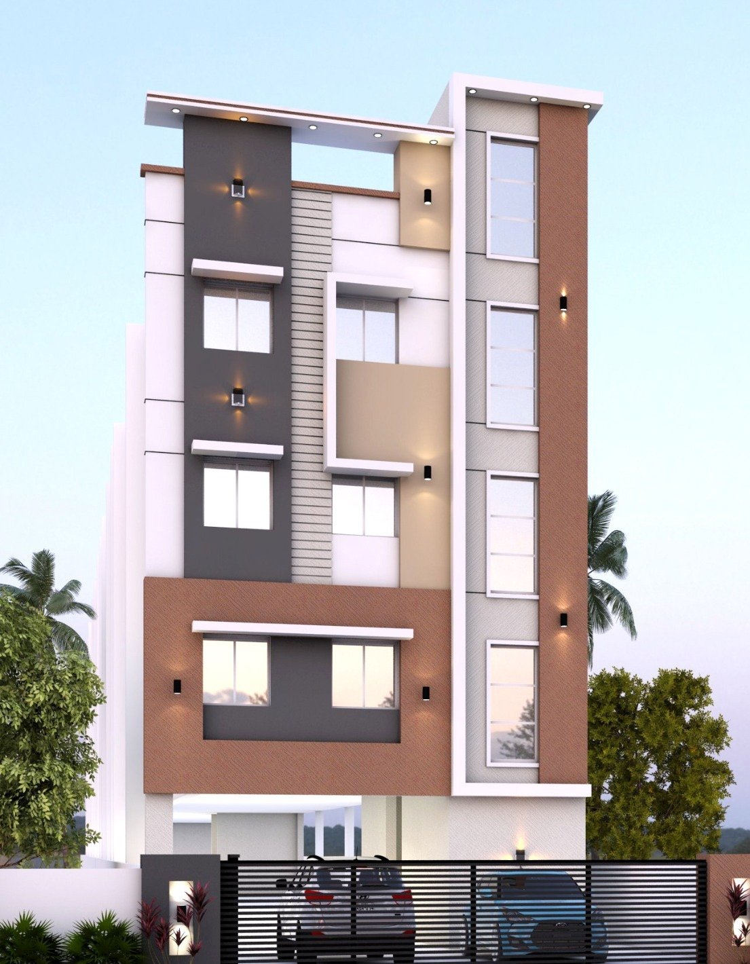
Explore architectural elevations and interior fit-outs from our portfolio before scheduling a site visit.
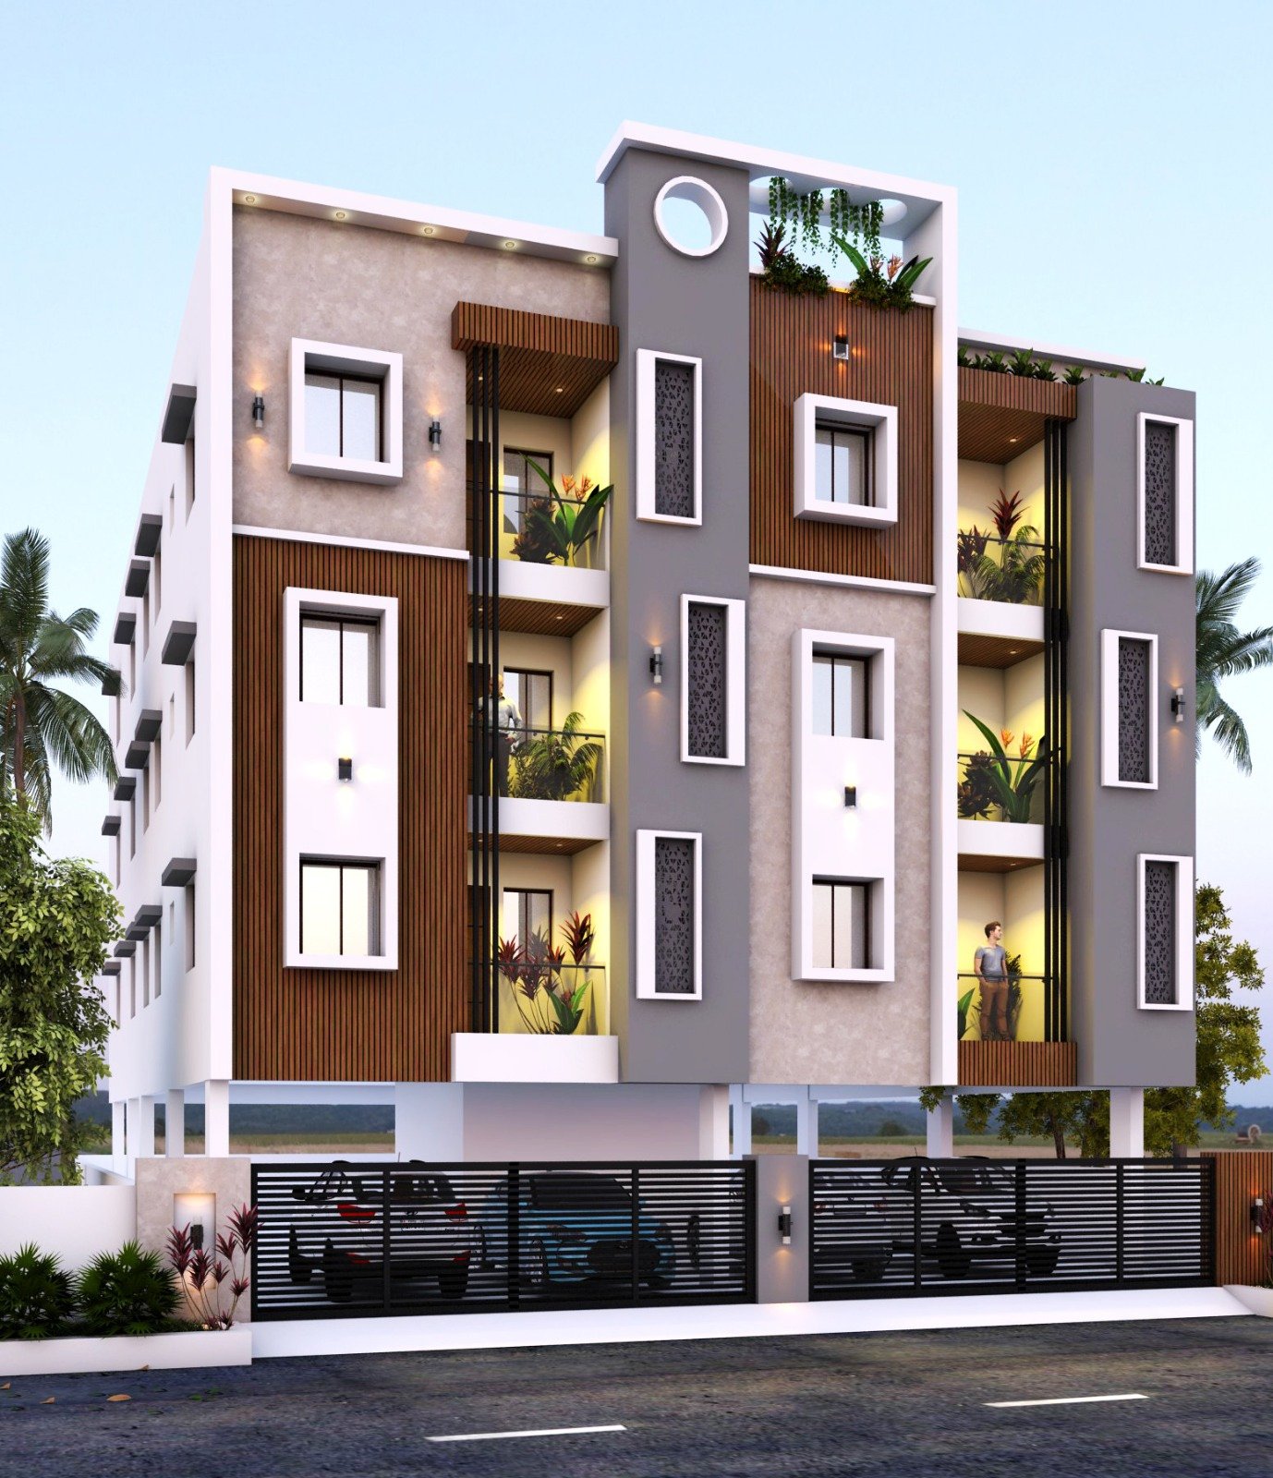
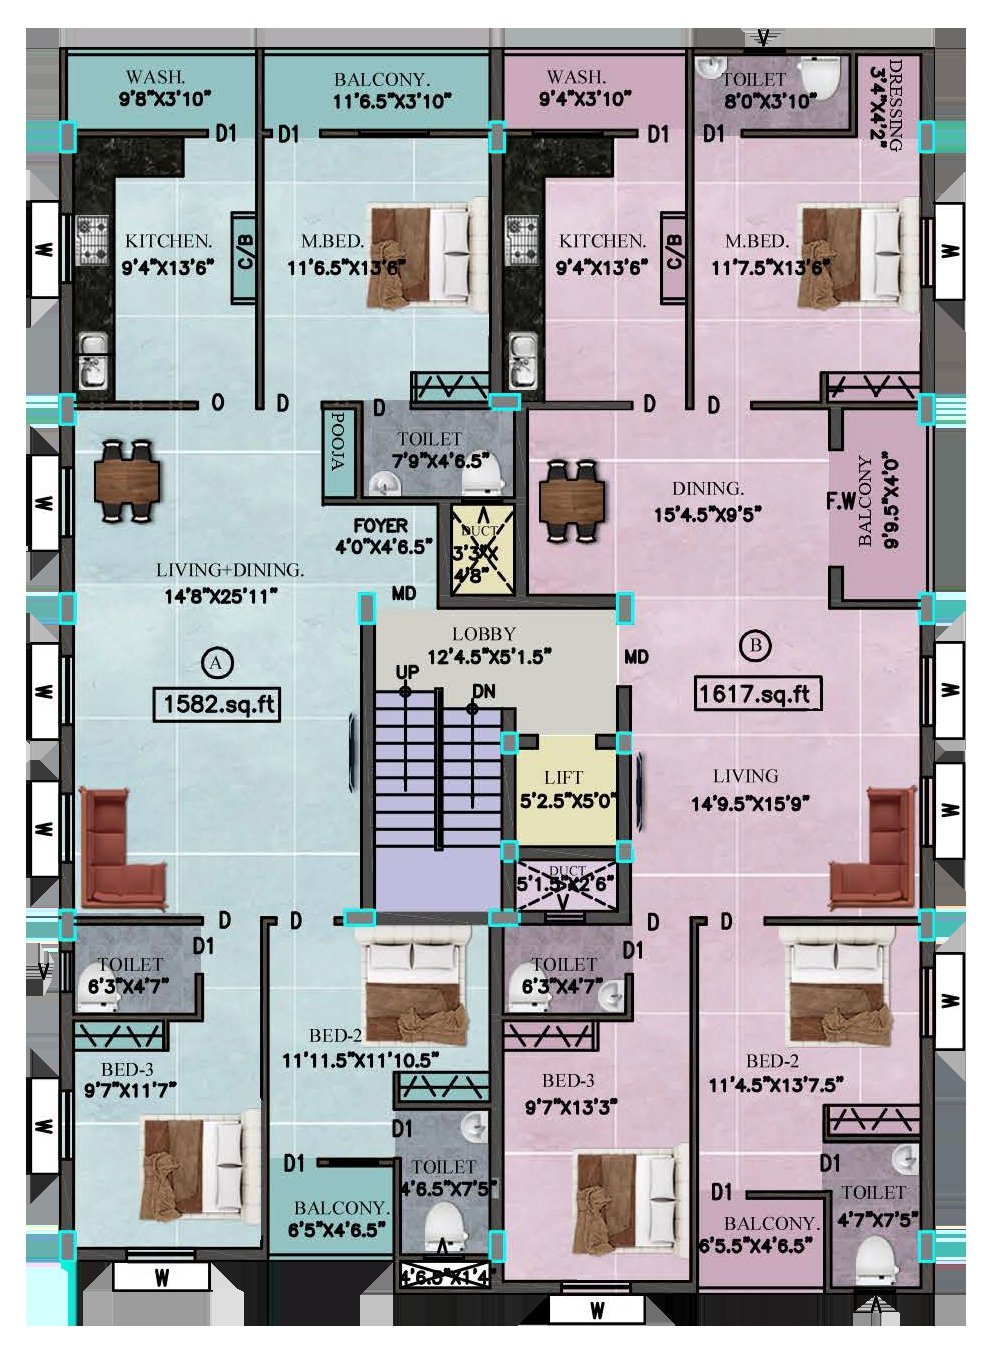
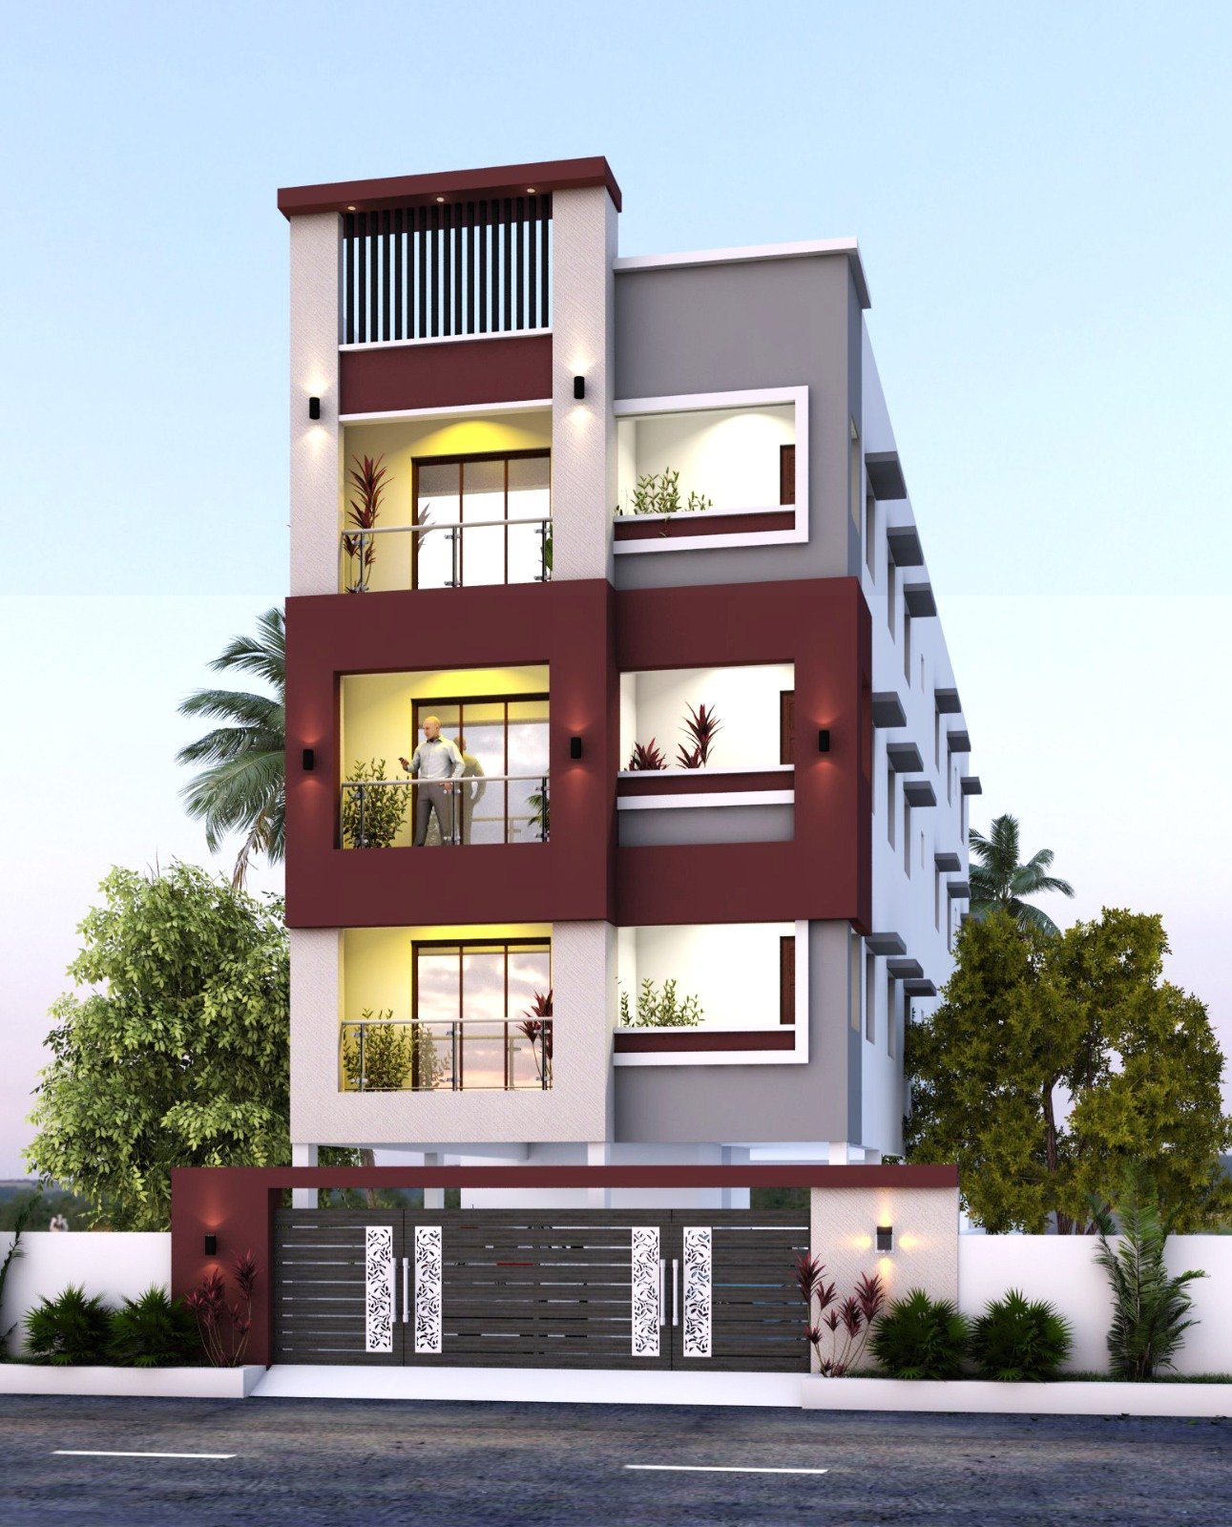
9Properties Featured
33Photographs
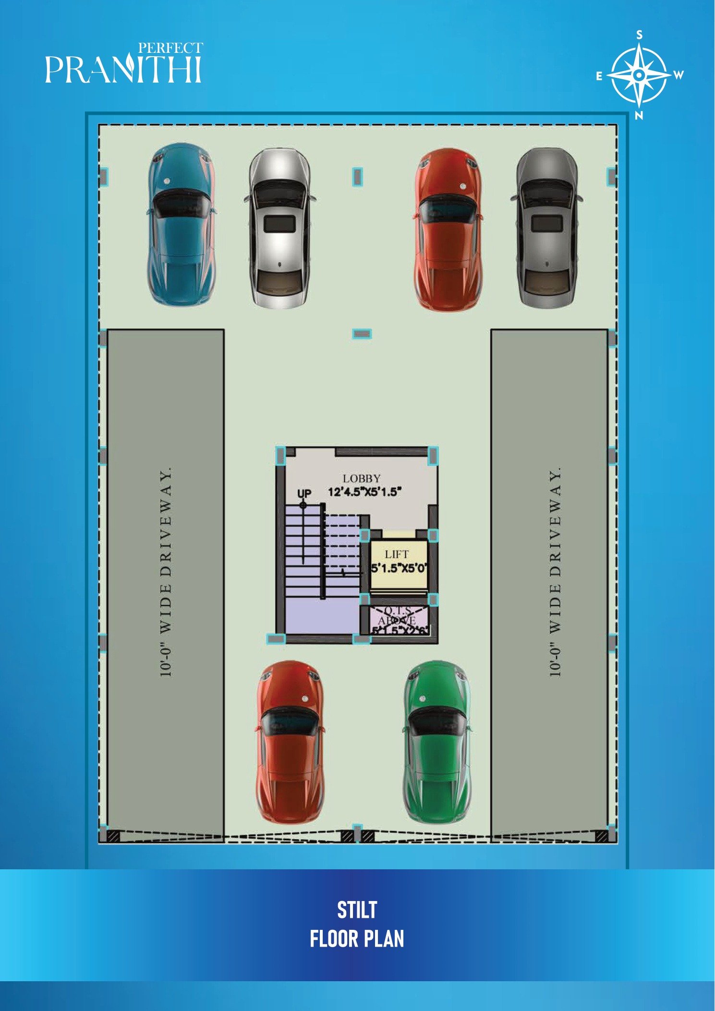
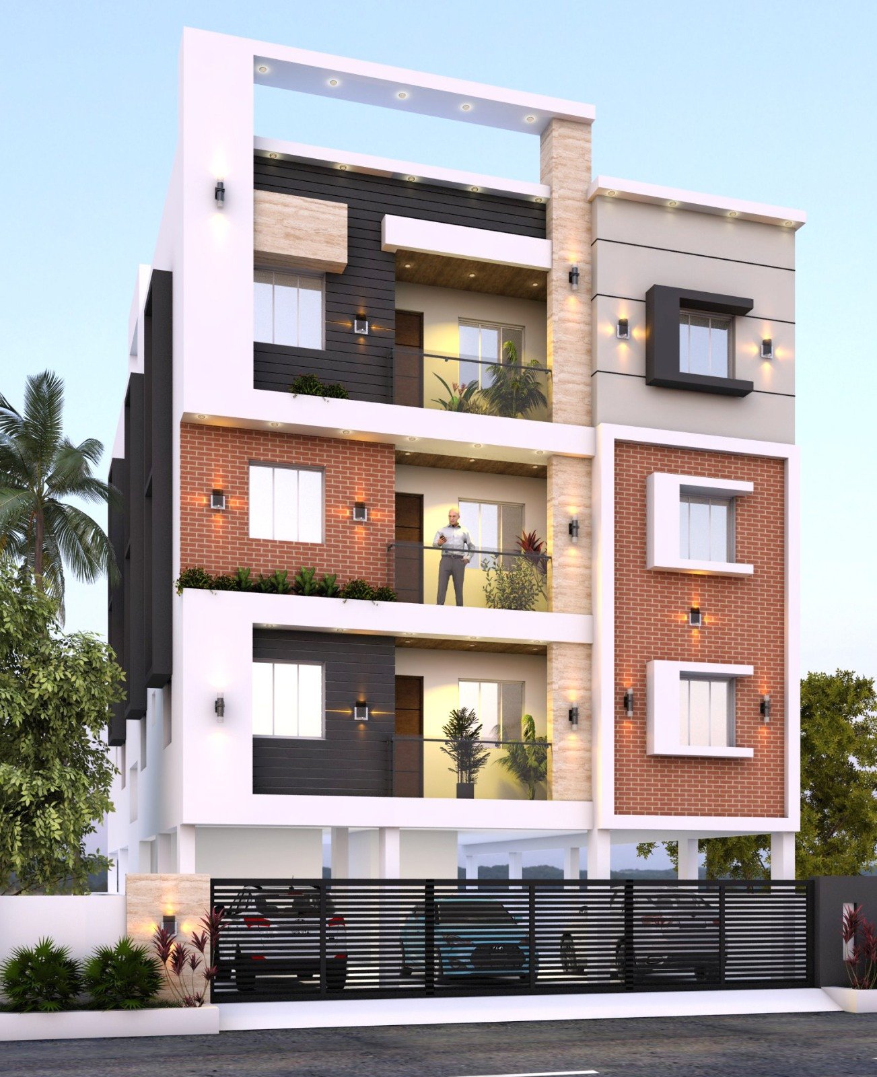
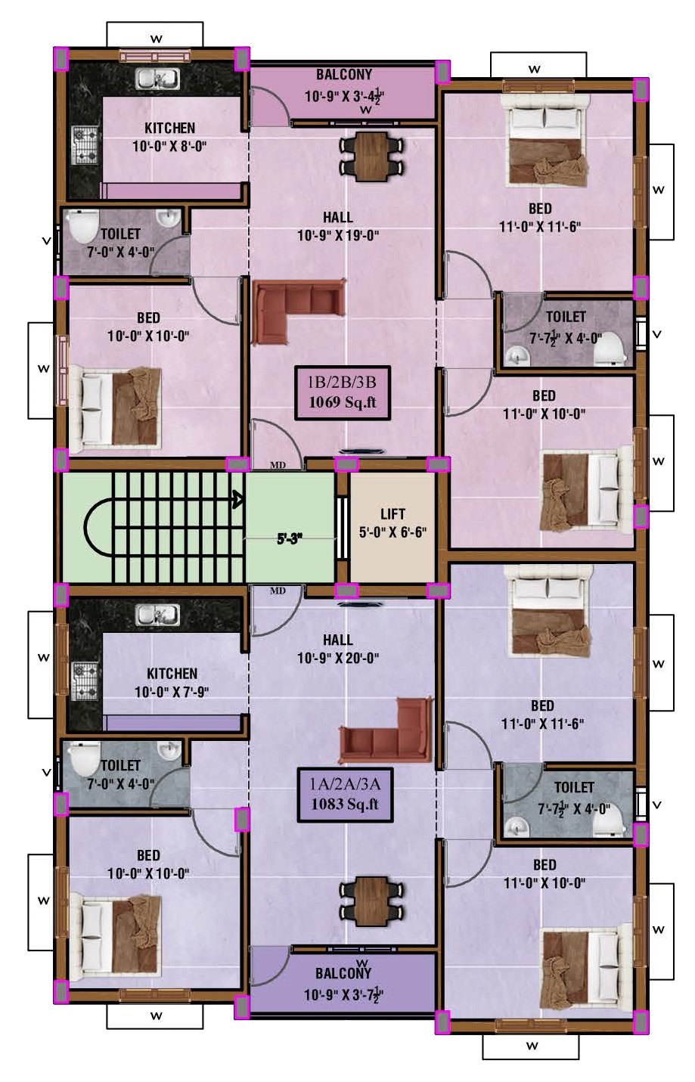
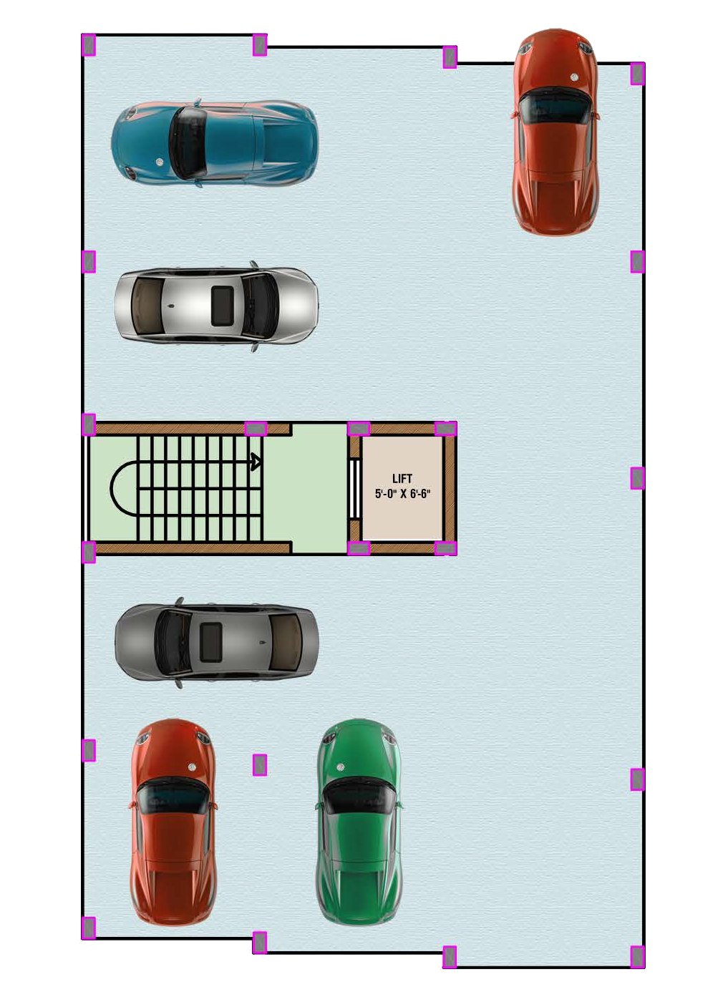
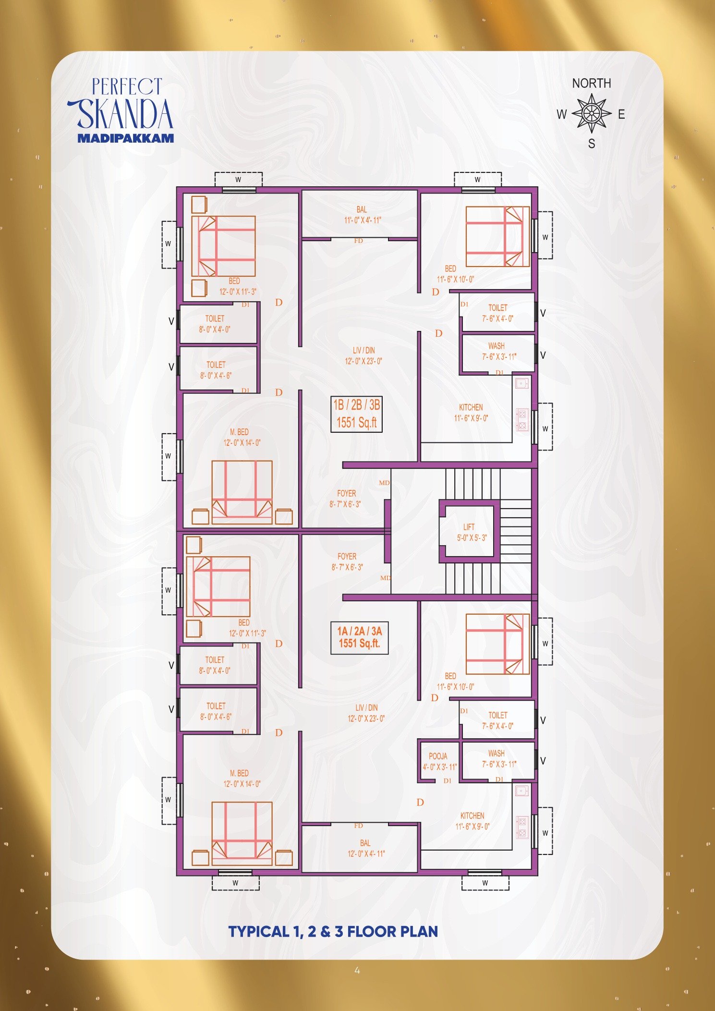
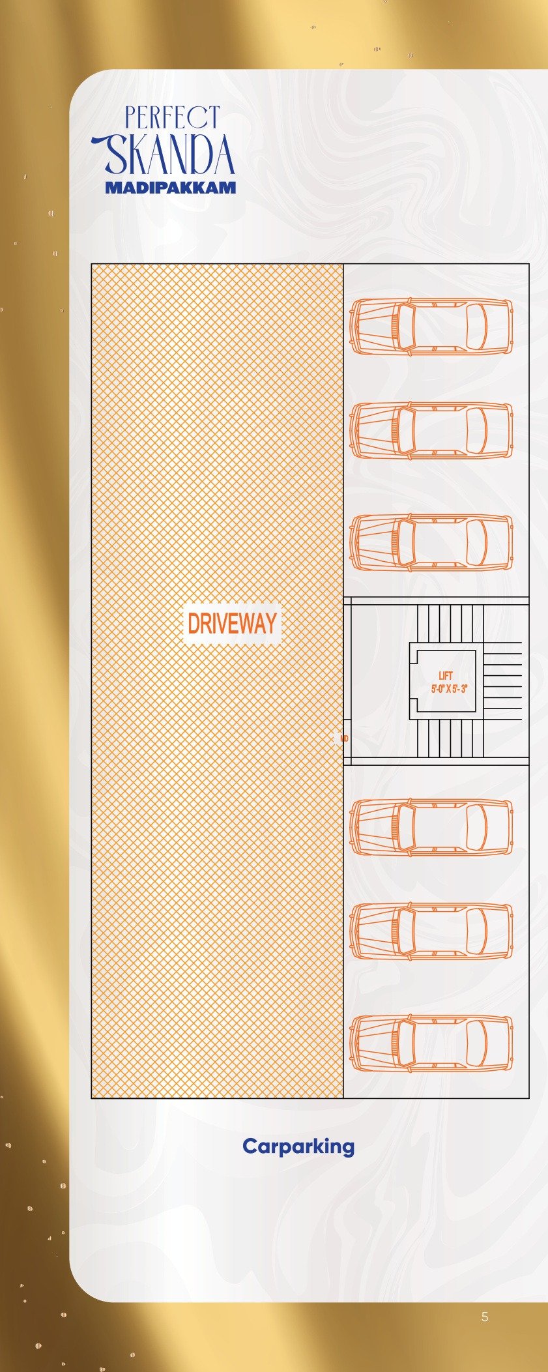
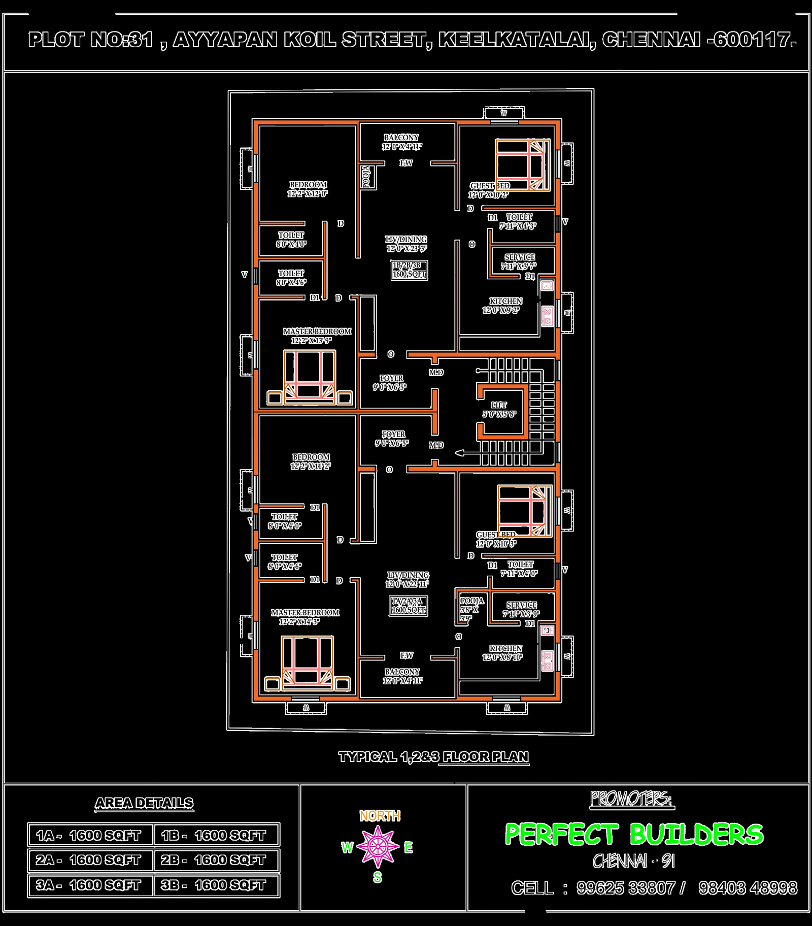
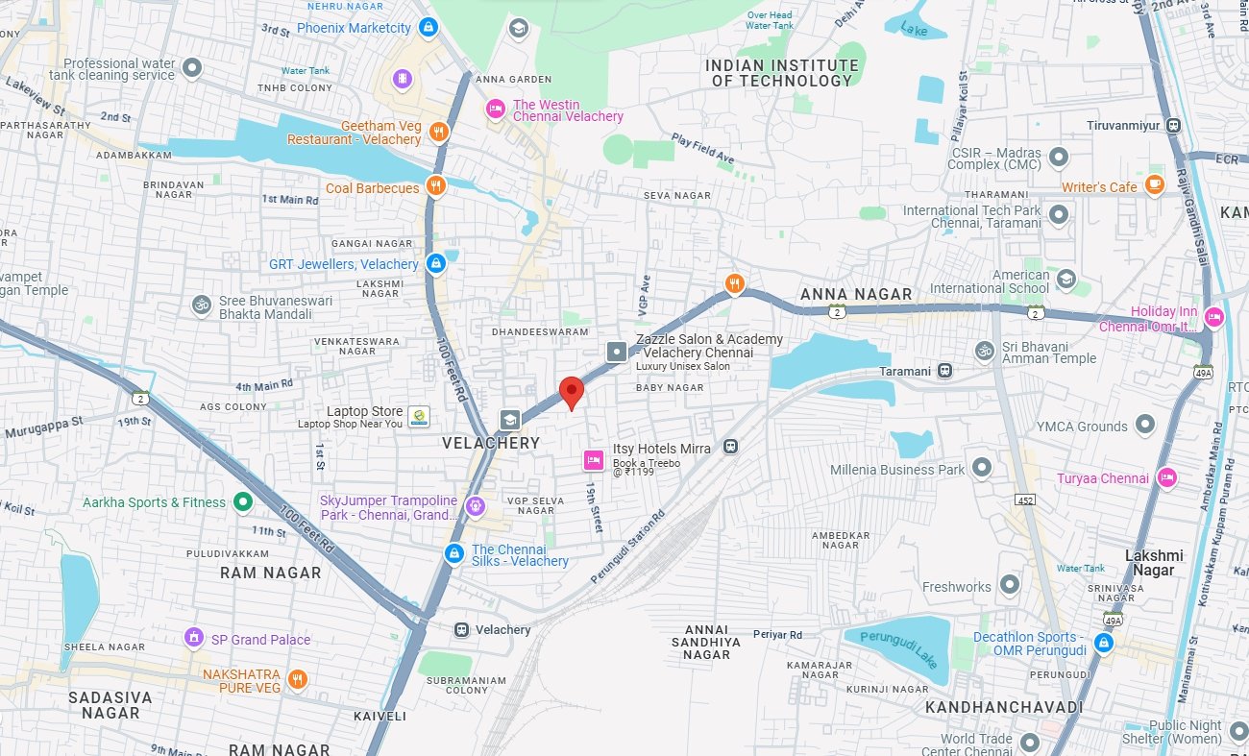
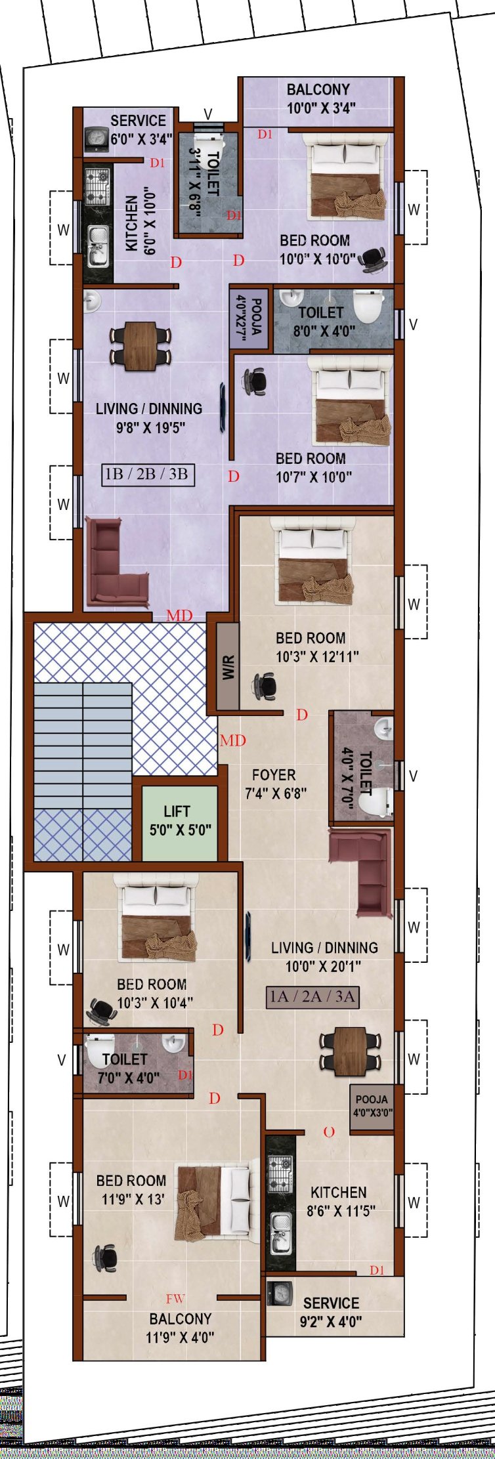
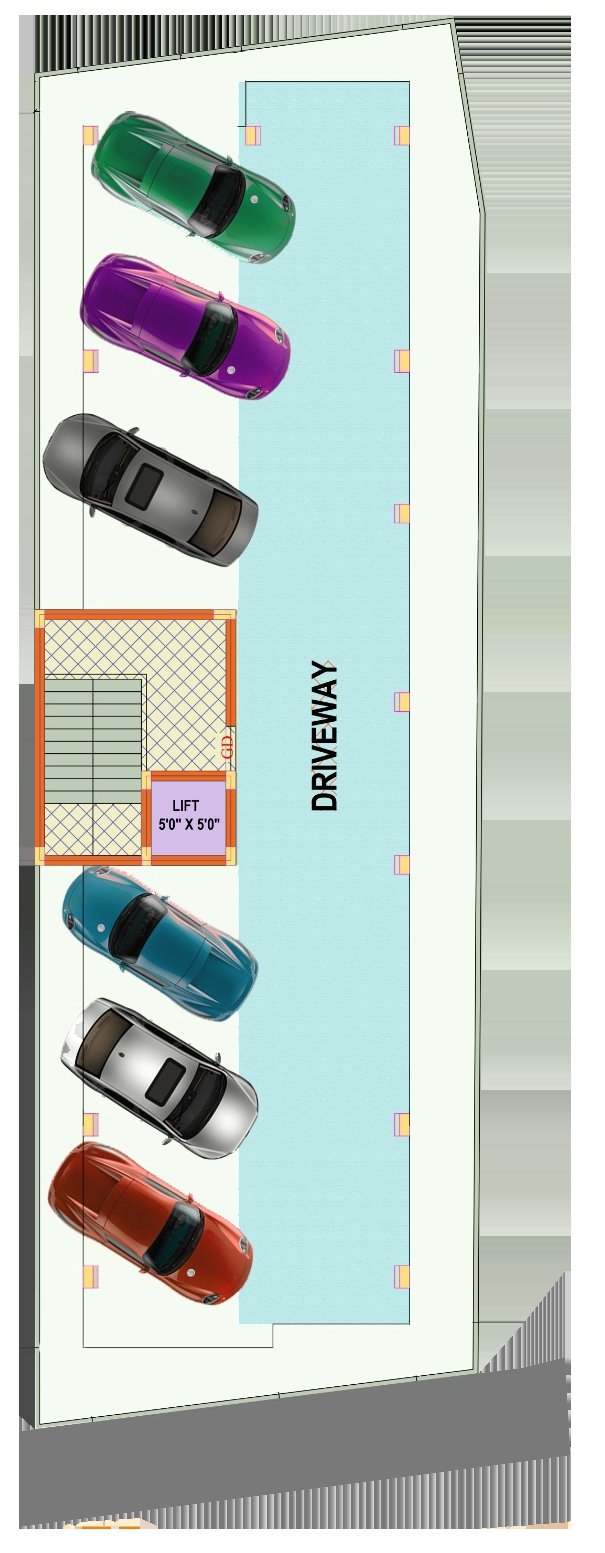
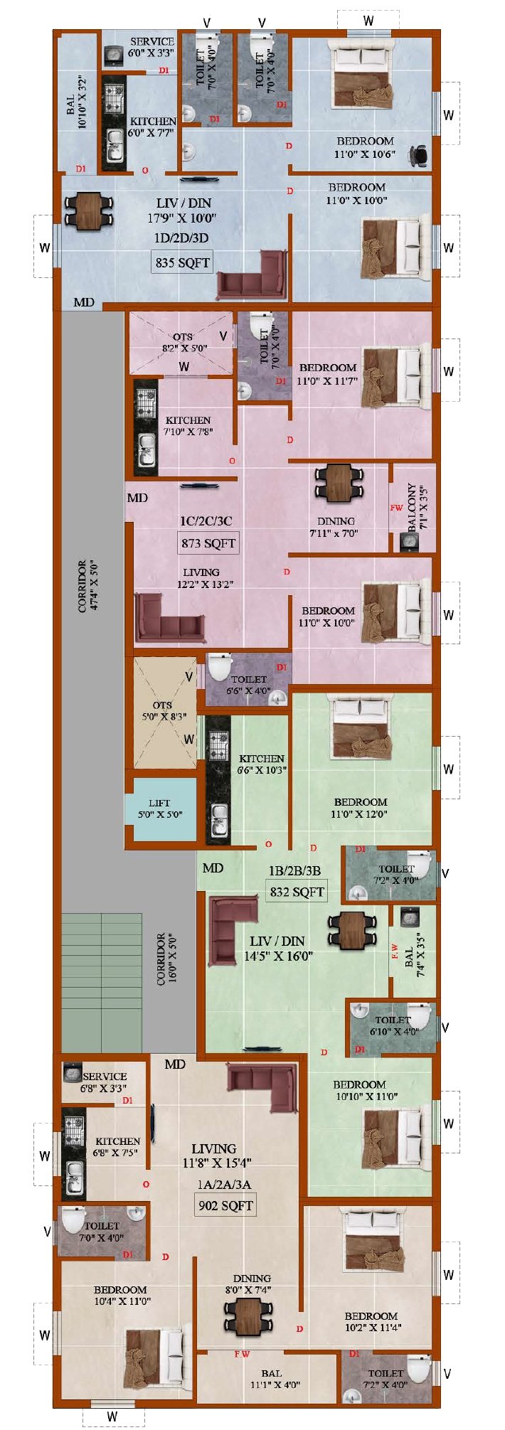
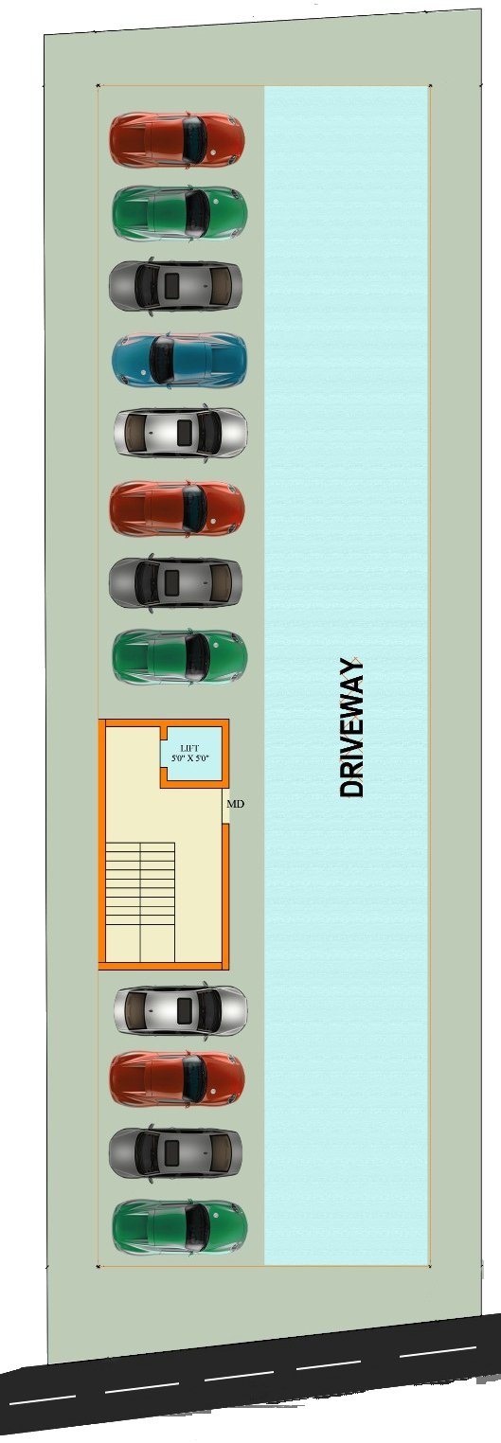
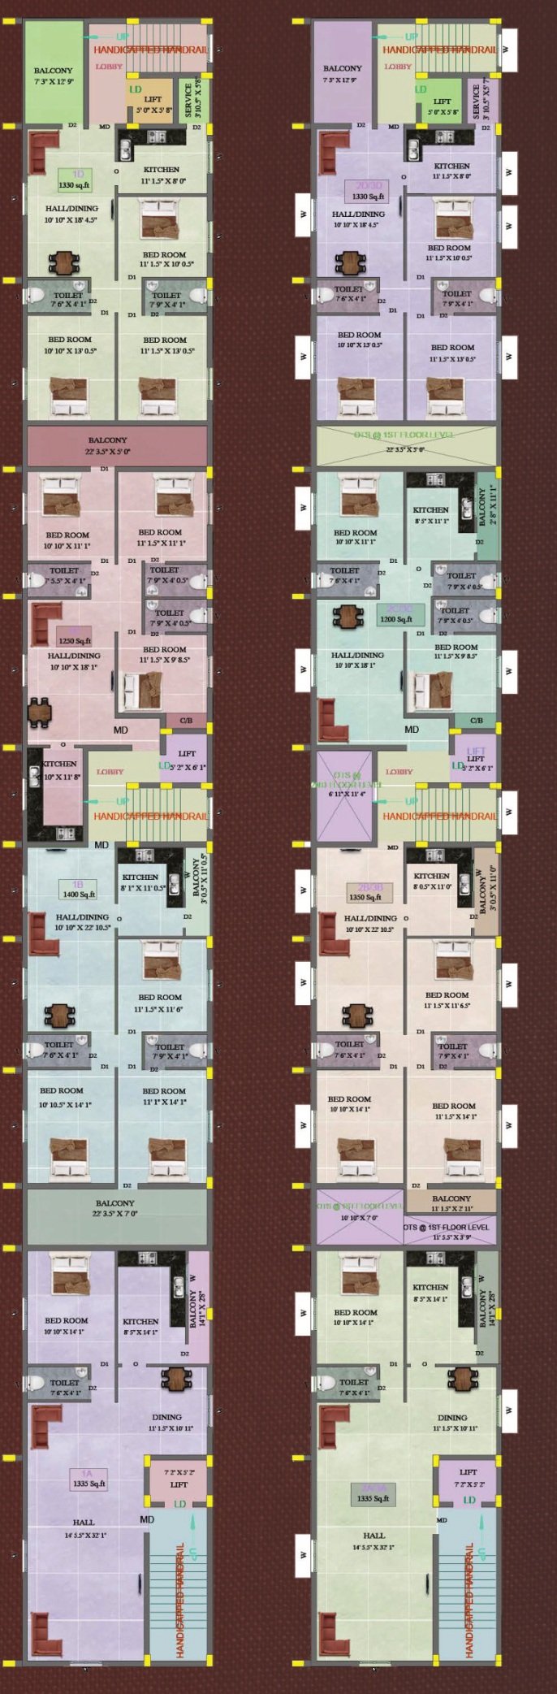
Elevations · PlansBuilding, Floor & Site Plans
8Finish Materials
MonthlyGallery Updates
Browse The Portfolio

Click any image across our portfolio to view it in full detail.

Material & Finish Palette

A closer look at the components behind the finish.

Italian & Indian MarbleBook-matched slabs, living & foyer flooring
Kajaria / Somany TilesVitrified & anti-skid, bedrooms & wet areas
Engineered Teak VeneerWardrobe & TV-unit shutter finish
Quartz & Granite TopsModular kitchen countertops & islands
Designer Cove & Pendant LightingLiving, dining & foyer accent fixtures
Matte & PU LaminatesModular kitchen & wardrobe carcasses
UPVC & Glass BalustradesBalcony railings & staircase glazing
Asian Paints RoyaleTextured & emulsion feature-wall finishes
Design Philosophy

The sample apartment is built for real life, not just for show.

Every home in this gallery has a real story behind it, in a way. What you see here is either a finished residence already handed over to its owner, or the exact sample flat that buyers were shown before they made up their mind. So there are no specially styled spaces made just for the photographs, not at all. From the tiles right underfoot and the countertop finish all the way to the wardrobe hardware, every small detail you spot matches the specifications that are included in the actual interior package. In short, the home you see is the same home we promise we'll deliver.

Identical Spec Guarantee

Your finished home is supposed to match the exact quality and specifications as the sample flat you toured.

Zero Silent Substitutions

Any material change, even small things, is shared and agreed in writing first, before anything moves.

Direct Brand Sourcing

Every listed brand is gotten right from the manufacturer, not some generic or unverified alternative.

Common Questions

About the gallery, answered directly.

Are these photos of delivered units or unstyled sample flats?
Both, labelled by caption — interior shots are either a specific owner's delivered unit (with permission) or the sample flat for that project, finished to the exact spec buyers see before booking. None are stock photography.
Can I customise a finish shown here for my own unit?
Within your chosen interior package tier, yes — marble/tile batch, laminate shade and hardware finish can be swapped from our approved vendor list at the design-freeze stage, before fabrication starts.
Do the interior packages on the pricing page actually match these photos?
Yes — every material named in the "Material & Finish Palette" section above maps directly to a tier on the Interior Packages page, not an aspirational upgrade shown only in marketing photos.
Can I request the architect's drawings for a project shown here?
Yes, once you've booked a unit or signed a construction agreement — floor plans and elevation drawings are shared as part of the design handover, not before, to protect each project's IP.
How often is this gallery updated?
Roughly monthly, as new units are handed over or a project reaches a new site-progress milestone worth photographing.

See it in person.

Every sample flat pictured here is open for a guided walkthrough.