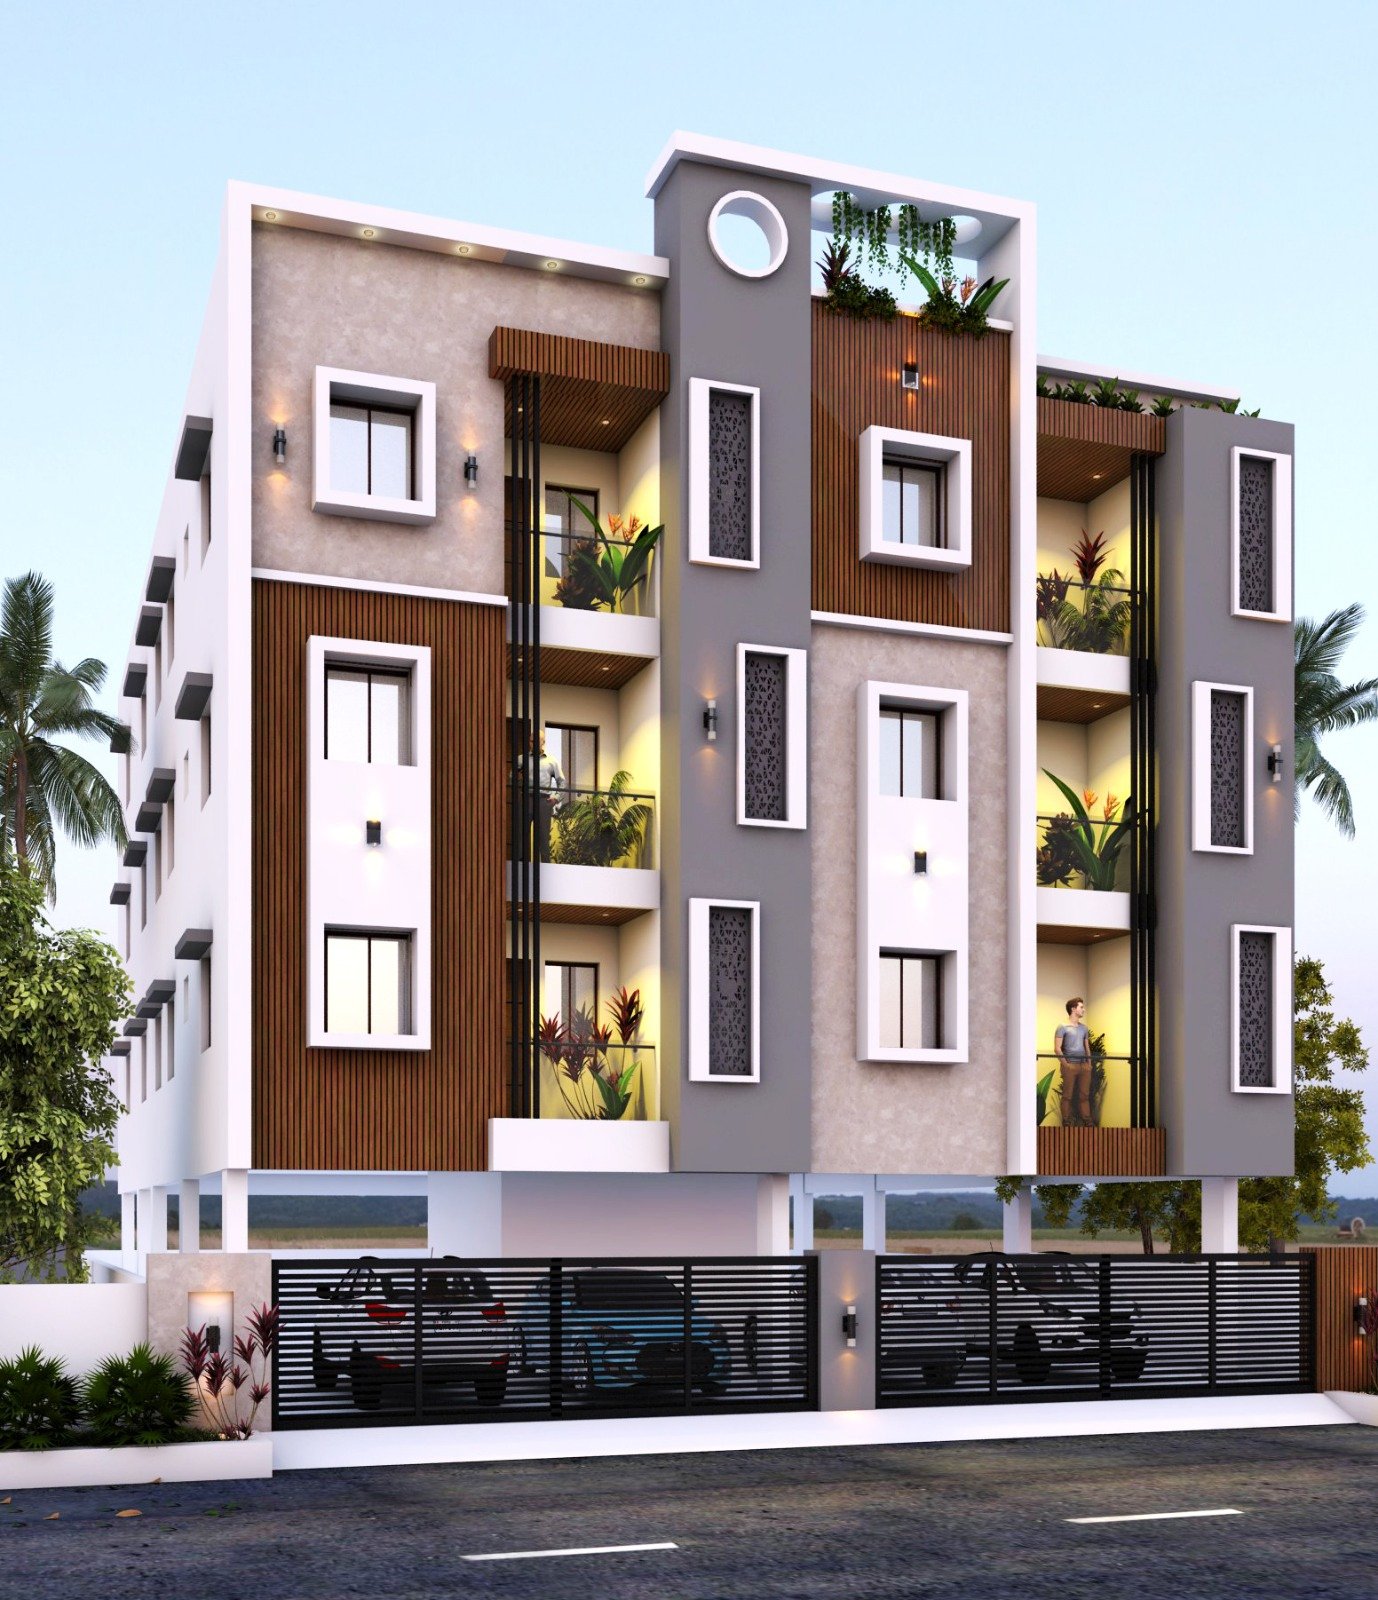
Discover six expansive 3-BHK luxury apartments in West Mambalam.
Take a look at an exclusive set of only six 3 BHK apartments, tucked on Krishnamoorthy Street in West Mambalam. It's made for people who genuinely enjoy privacy along with steady comfort, plus the easy day-to-day convenience of staying in a well-established Chennai area. Because the Perfect Pranithi in West Mambalam project is limited, it feels more personal, like you're not just one more household in a huge block. Since there are just a few homes, you can feel that quieter kind of exclusivity, even though you're in the city. Every aspect, from well-planned layouts and the unit specifications right down to practical facilities, seems considered for comfortable, routine living. Check the project details below and get a clear sense of the space's features and lifestyle that this prime West Mambalam address can offer.
| Project Type | Apartments — 3 Floors |
| Land Area | 3,618 sq.ft |
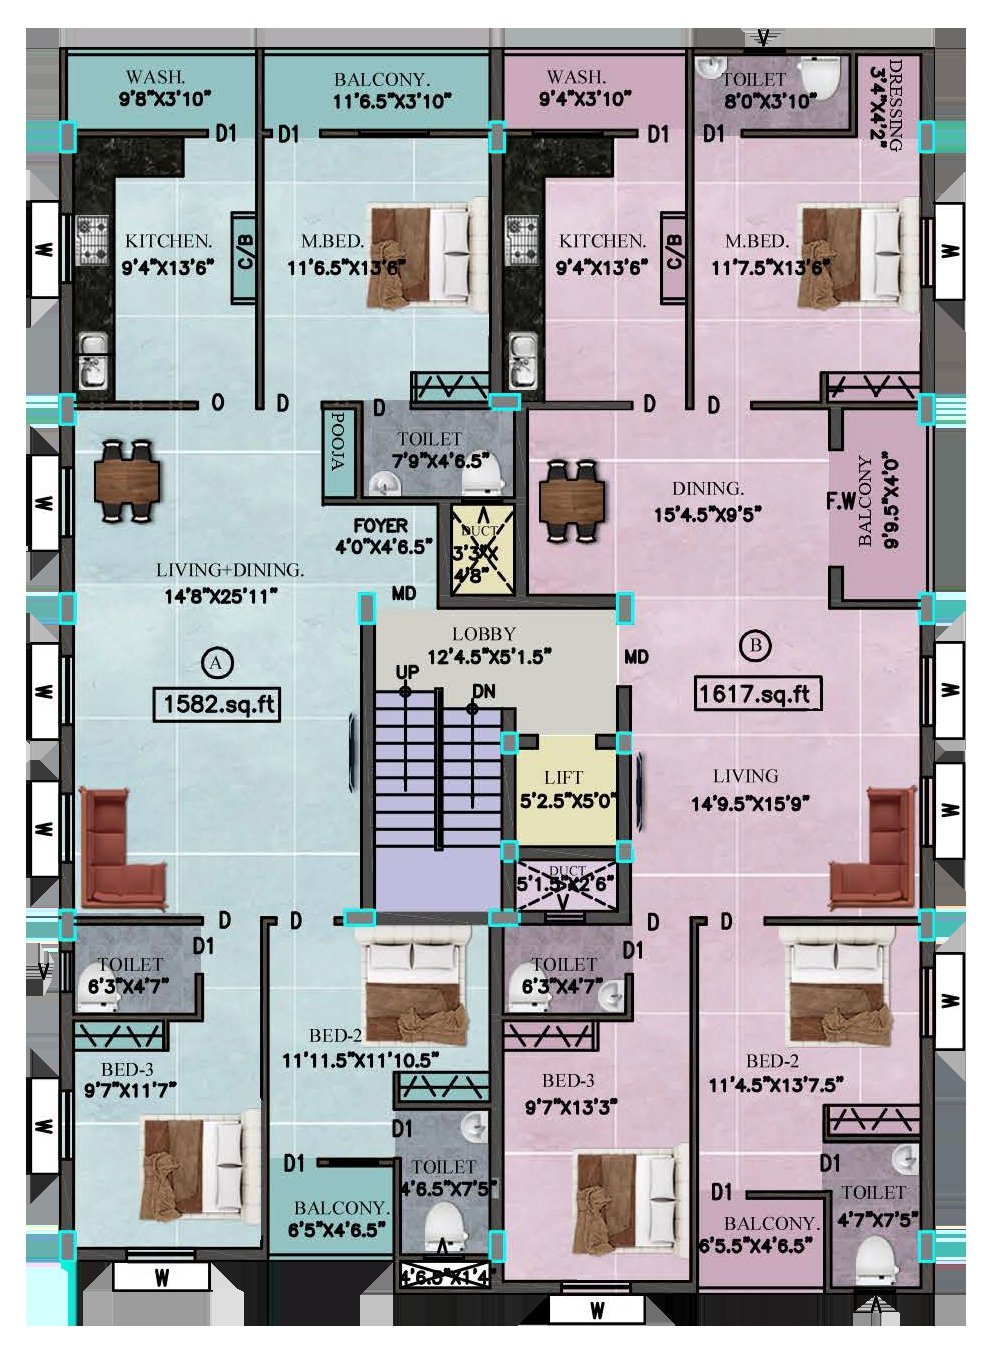
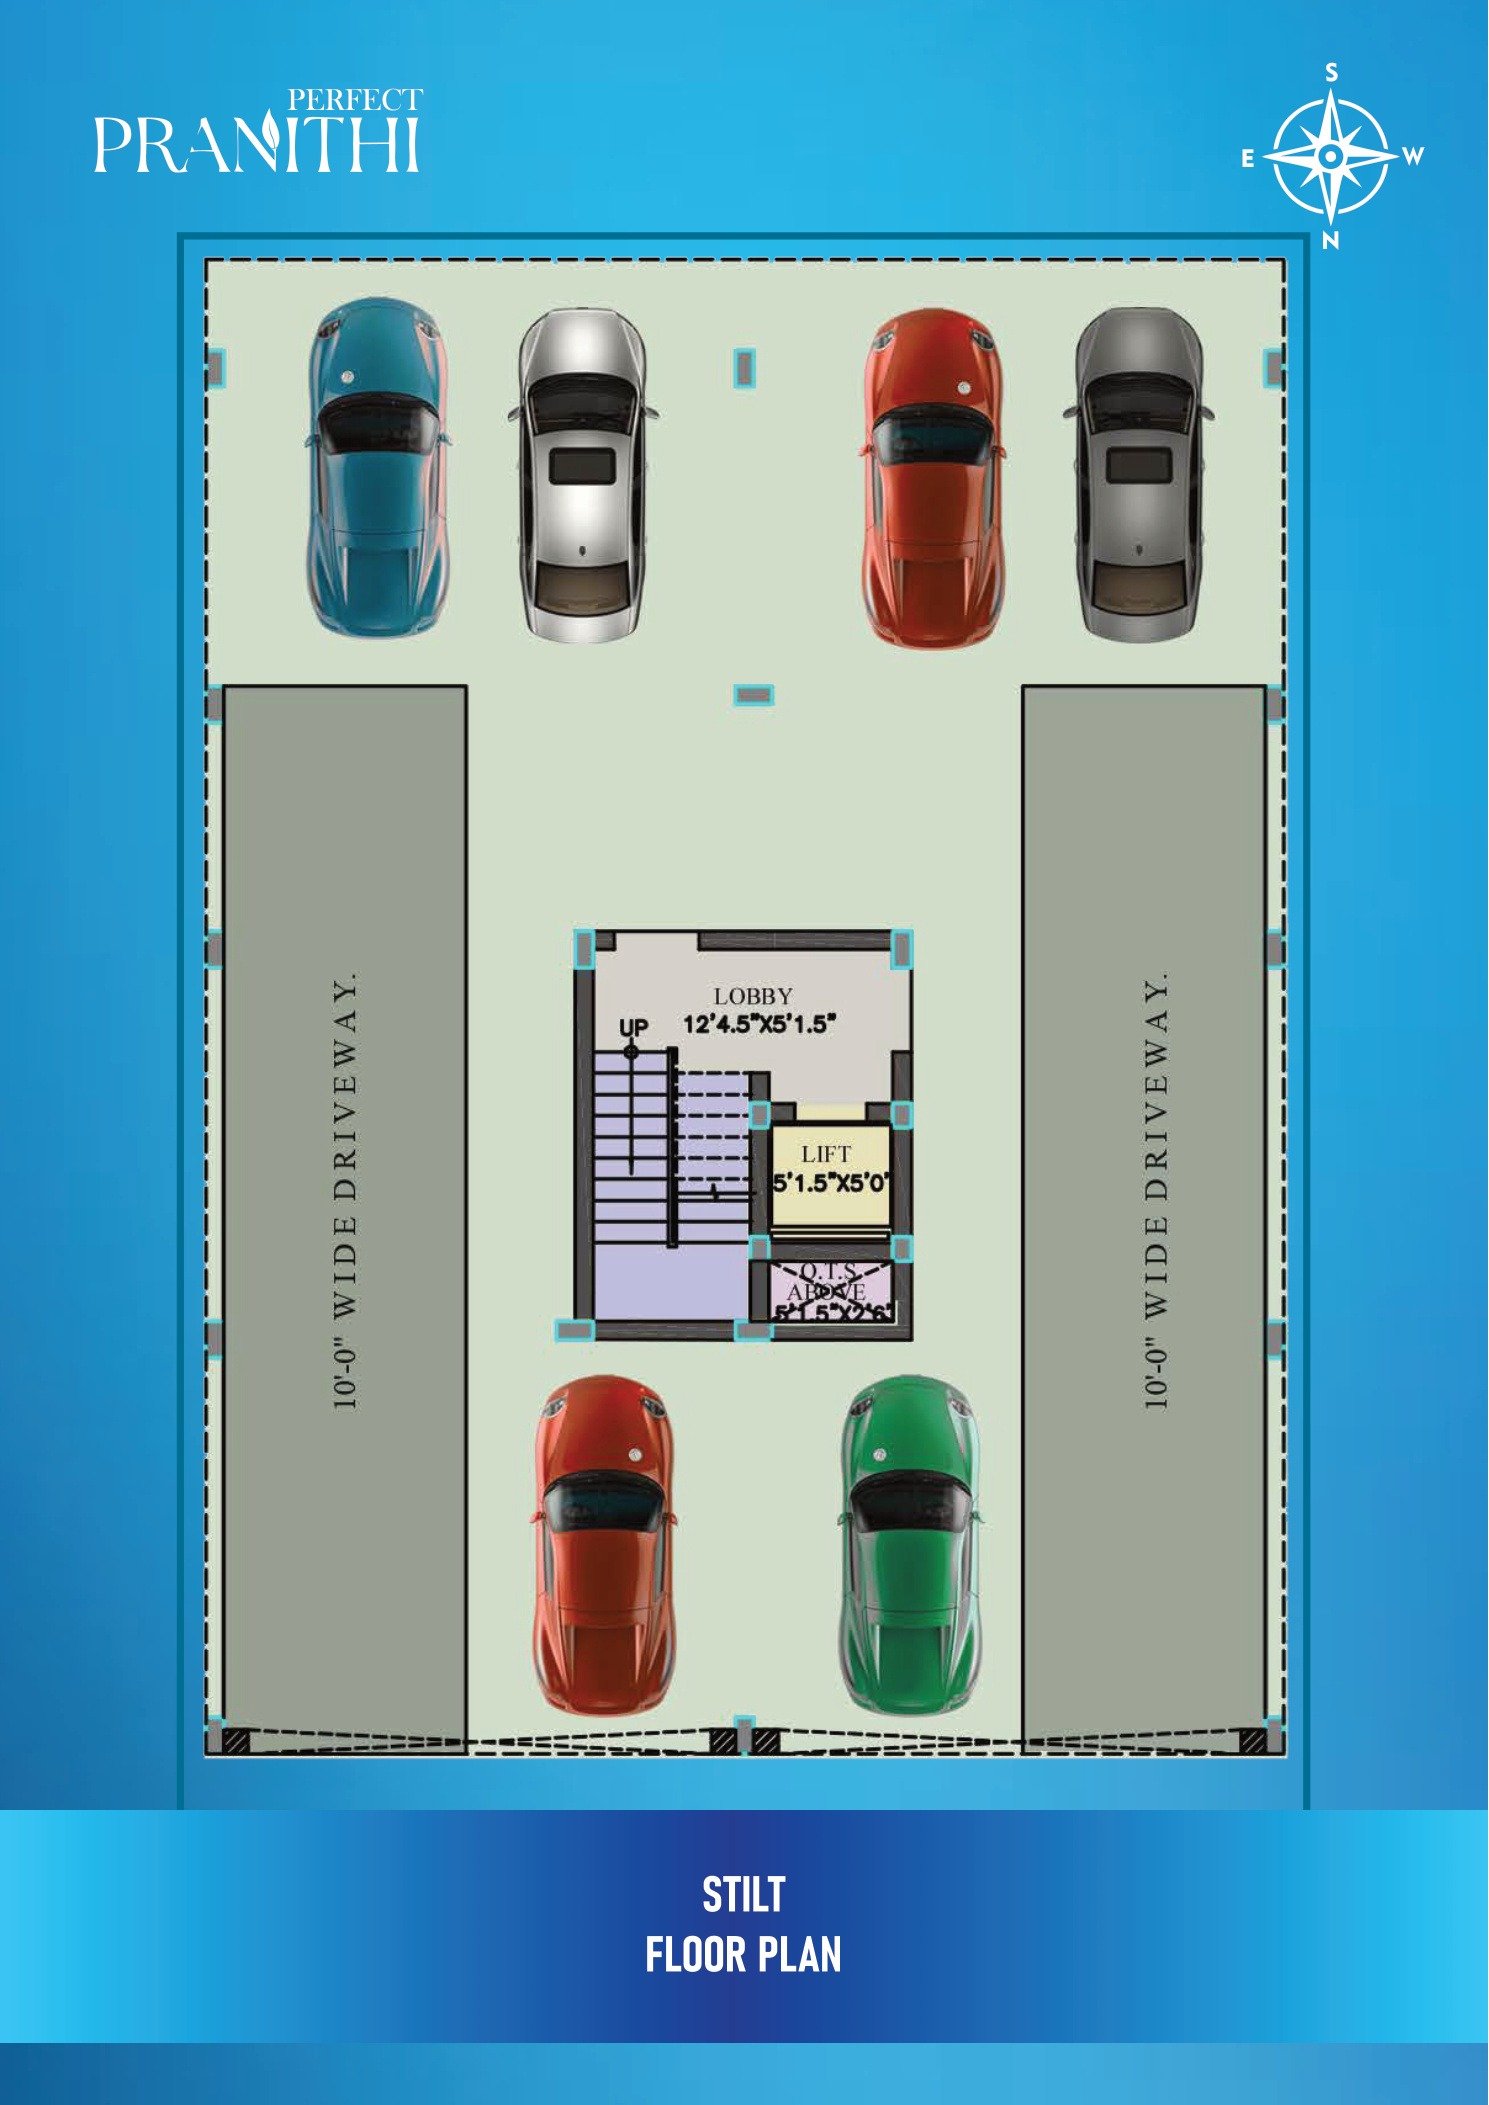
| Total Units | 6 (2 per floor: A & B) |
| Configurations | 3 BHK |
| Unit Sizes | 1,582 – 1,617 sq.ft |
| Address | Plot No 05 & 06, Krishnamoorthy Street, West Mambalam, Chennai – 600033 |
| Price | ₹2.30 Cr – ₹2.34 Cr |
| Status | Ready to Go |
| Flat No | Sq.Ft | Type | Facing |
|---|---|---|---|
| 1A | 1,582 | 3 BHK | North |
| 1B | 1,617 | 3 BHK | East |
| 2A | 1,582 | 3 BHK | North |
| 2B | 1,617 | 3 BHK | East |
| 3A | 1,582 | 3 BHK | North |
| 3B | 1,617 | 3 BHK | East |
Exactly what goes into your home — every material, every brand, every standard. We believe in complete transparency.
Vitrified tiles for living, dining, bedroom & kitchen. Anti-skid tiles for bathroom (Anuj / Somany Tiles).
Vitrified TilesGlazed tiles up to 7 ft for all bathrooms & 2 ft over the kitchen counter (Anuj / Somany Tiles).
Glazed TilesRCC framed structure conforming to Seismic Zone – III.
Seismic Zone IIIAAC blocks — outer 230mm & partition walls 115mm (Cellocon / Renocon).
AAC BlocksAnti-termite treatment at 3 stages, before, during and after construction.
3-Stage TreatmentAutomatic elevator serving every floor.
Every FloorStainless steel handrail on the common staircase.
SS HandrailOrbit wires and Legrand switches throughout.
Legrand SwitchesJaguar fittings with concealed pipe lines throughout.
Concealed PipingBlack granite (G20 granite) over RCC slabs & quartz sink.
G20 GraniteInner walls with emulsion paint & outer walls with Apex paint (Asian Paints).
Asian PaintsUPVC windows and ventilators with MS grill.
UPVC + MS Grill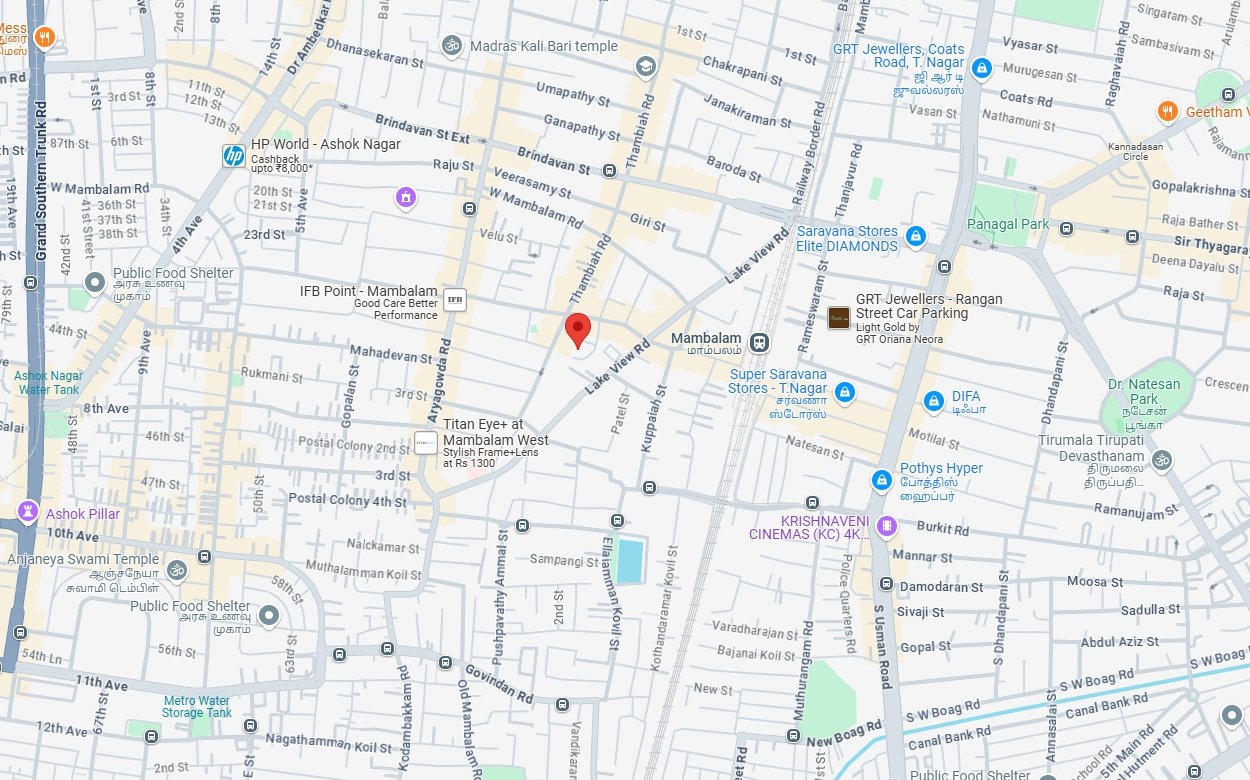
Every successful company has a story, and Perfect Builders Pvt. Ltd. kicked off its journey in 2007. The groundwork was laid by Late Mr. C. Somasundara Pandian, and his long years in the construction materials industry helped create a real, practical understanding of quality, durability, and what customers expect, pretty clearly.
As the company expanded slowly, it was also shaped by the expertise of its directors. S. Senthil Kumar, with six years of experience at Alcatel, and A. Basava Punna Reddy, who spent seven years at TCS, brought along a mix of technical expertise, professional discipline, and a long-horizon outlook for the organisation. In the end, together they helped Perfect Builders become a familiar and trusted name across Chennai's residential real estate space.
Over the last 19 years, Perfect Builders has delivered 65+ residential projects, and each one was planned and executed with a steady emphasis on quality workmanship, contemporary design, and regulatory compliance. Every development shows the company's pledge to create homes that are not only visually attractive, but also usable day-to-day, long-lasting, and ready for today's lifestyle needs.
Disclaimer: The information depicted herein, for e.g. master plans, floor plans, furniture layout, fittings, illustrations, specifications, designs, dimensions, rendered views, colours, amenities and facilities etc. are subject to change, alter or modify at any time without prior notification to customers.