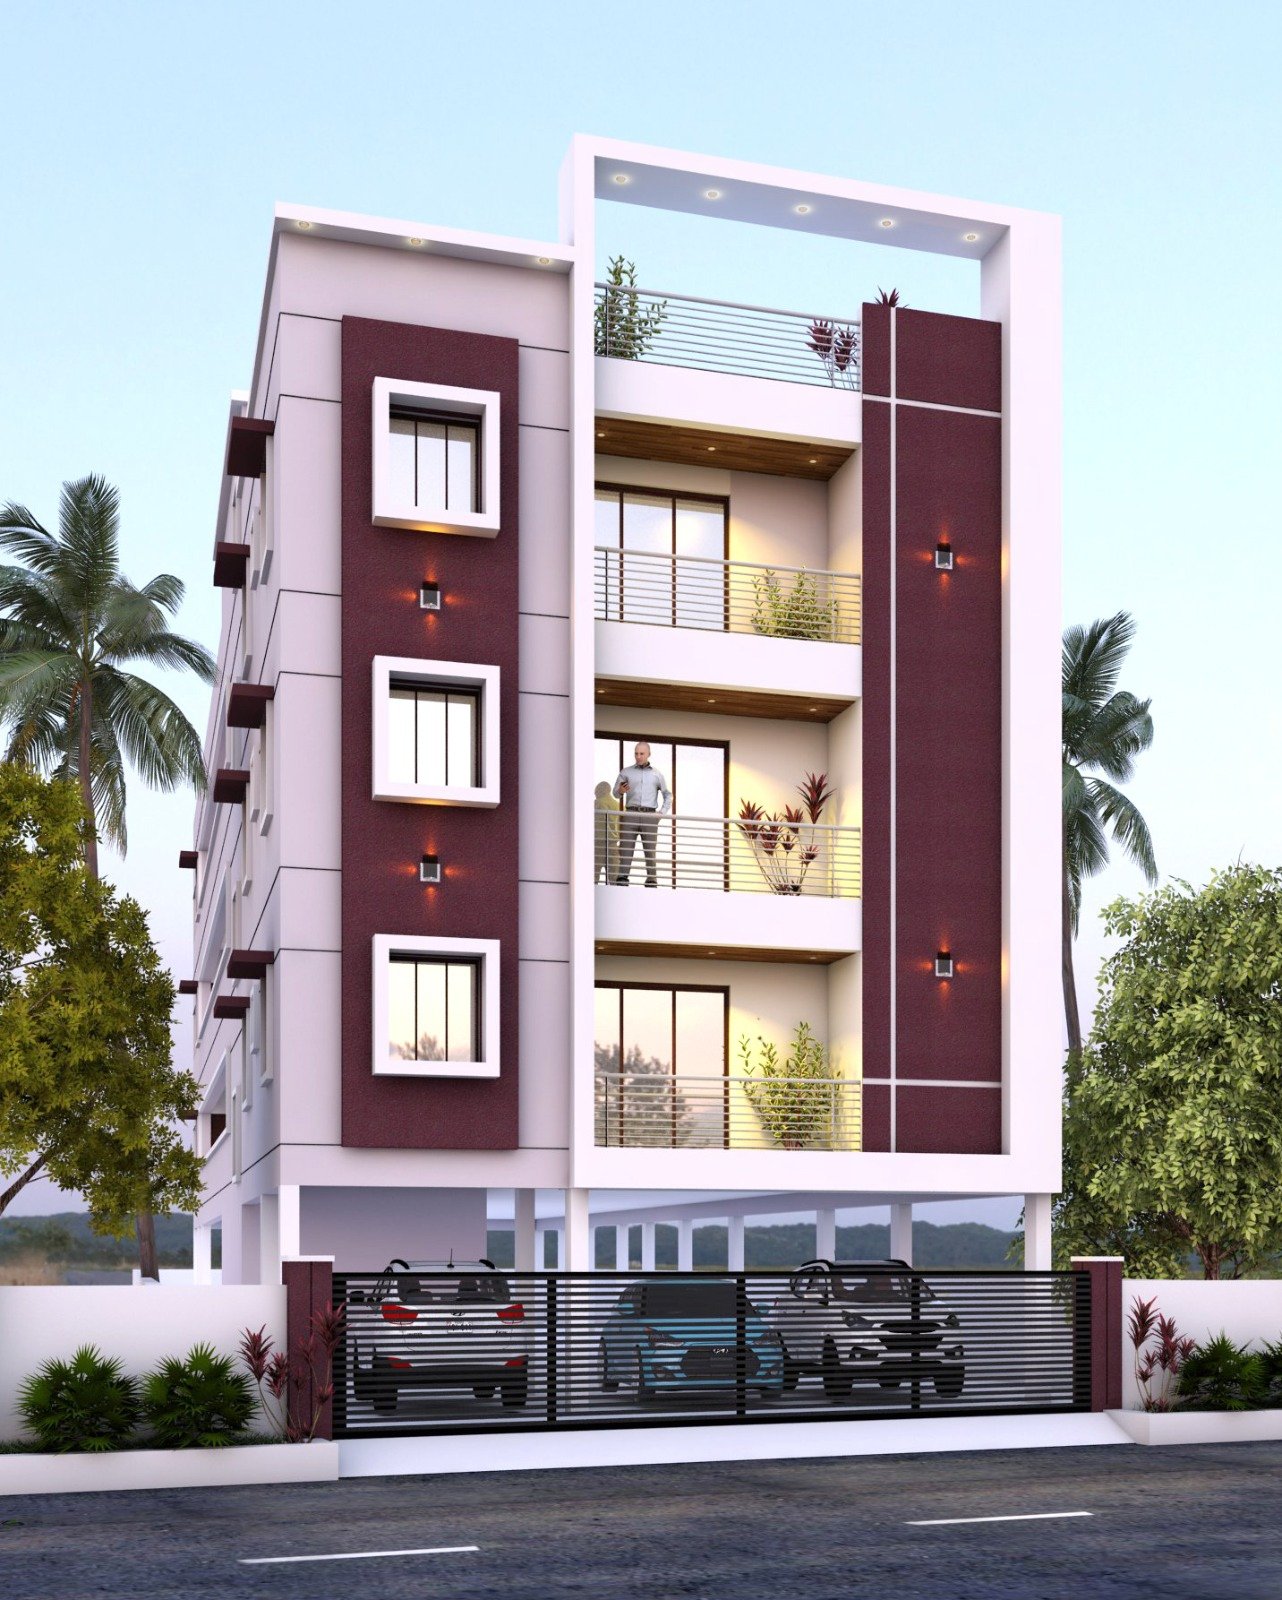
Explore twelve thoughtfully designed 2-BHK apartments in Madipakkam, ranging from 832 to 902 square feet, distributed across three low-rise floors.
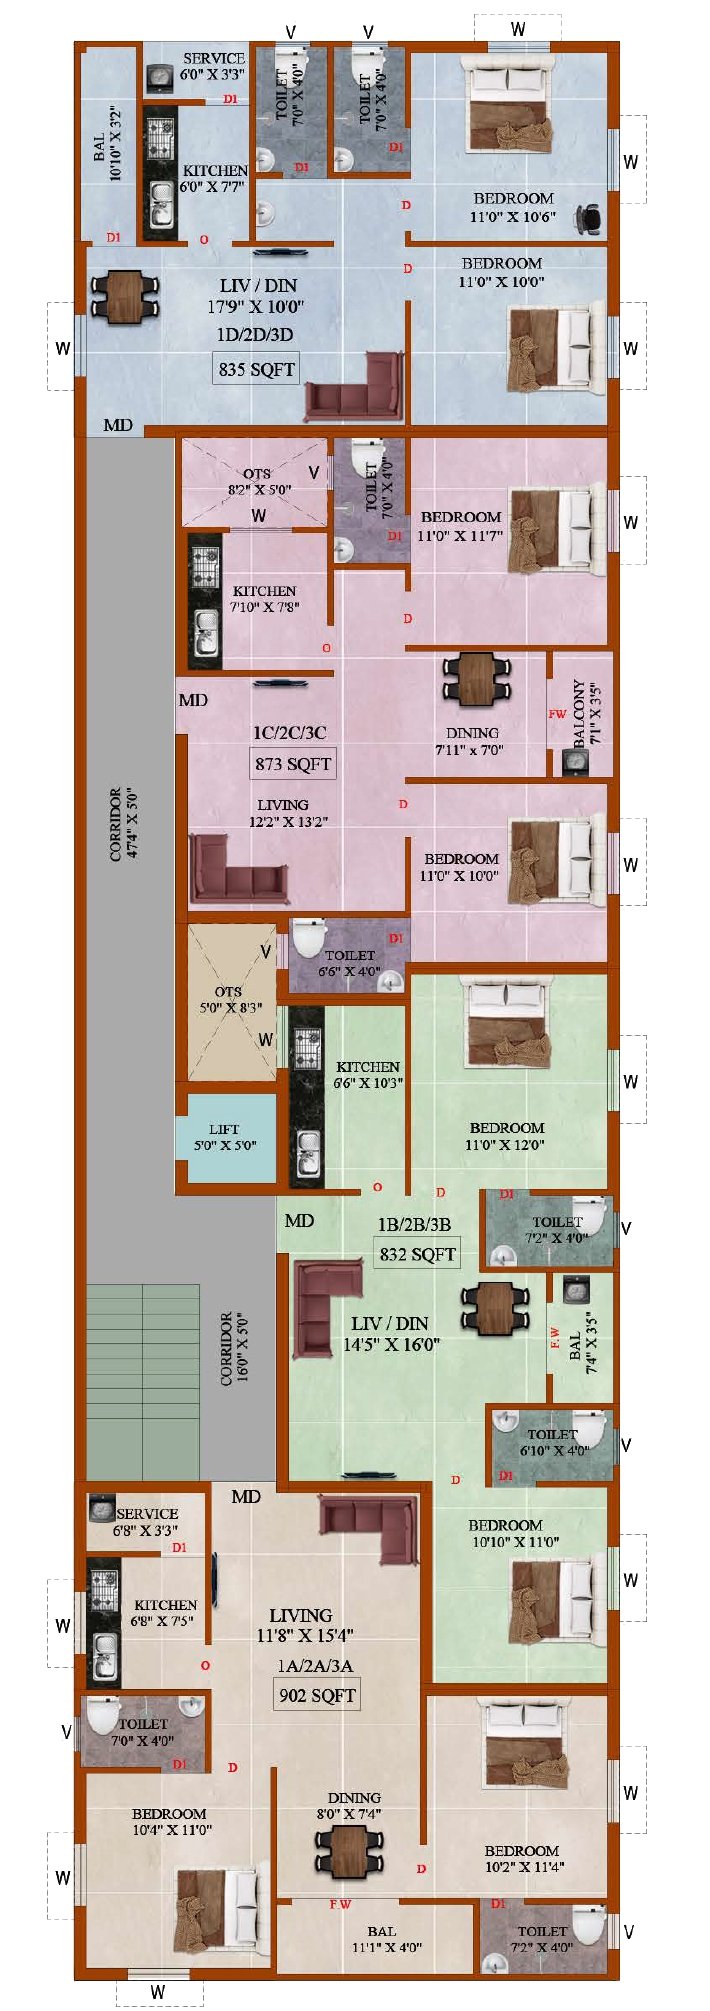
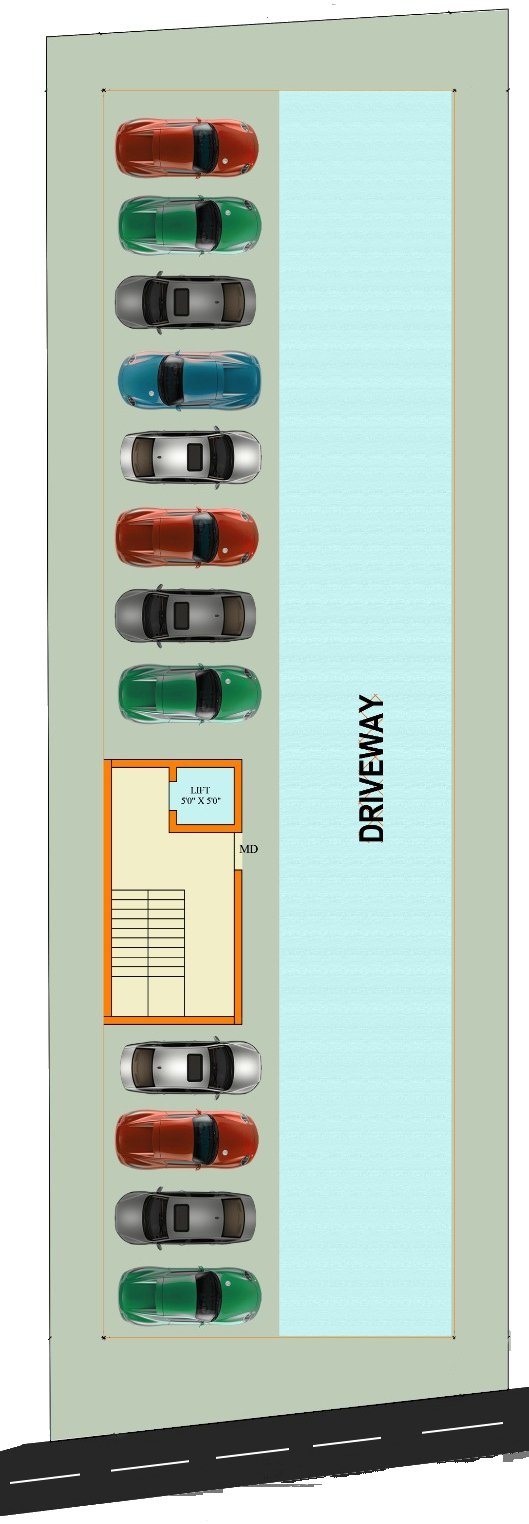
Perfect Precise sits in a thoughtful way on LIC Nagar 3rd Main Road, Madipakkam, and it feels neatly planned as a three-storey residential development. On each floor, you get four roomy 2 BHK homes (Units A to D), made for day-to-day comfort and a steady routine, and they are supported by a centrally placed lift along with the staircase, so everything stays easy for every resident, without much fuss.
| Project Type | Apartments — 3 Floors |
| Land Area | 4,800 sq.ft |
| Total Units | 12 (4 per floor: A, B, C & D) |
| Configurations | 2 BHK |
| Unit Sizes | 832 – 902 sq.ft |
| Address | Plot No 277/A, LIC Nagar 3rd Main Road, Madipakkam, Chennai |
| Price | ₹66L – ₹71L |
| Status | Completed |
| Flat No | Sq.Ft | Type | Facing |
|---|---|---|---|
| 1A | 902 | 2 BHK | South |
| 1B | 832 | 2 BHK | East |
| 1C | 873 | 2 BHK | East |
| 1D | 835 | 2 BHK | North |
| 2A | 902 | 2 BHK | South |
| 2B | 832 | 2 BHK | East |
| 2C | 873 | 2 BHK | East |
| 2D | 835 | 2 BHK | North |
| 3A | 902 | 2 BHK | South |
| 3B | 832 | 2 BHK | East |
| 3C | 873 | 2 BHK | East |
| 3D | 835 | 2 BHK | North |
Exactly what goes into your home — every material, every brand, every standard. We believe in complete transparency.
Vitrified tiles for living, dining, bedroom & kitchen. Anti-skid tiles for bathroom (Anuj / Somany Tiles).
Vitrified TilesGlazed tiles up to 7 ft for all bathrooms & 2 ft over the kitchen counter (Anuj / Somany Tiles).
Glazed TilesRCC framed structure conforming to Seismic Zone – III.
Seismic Zone IIIAAC blocks — outer 230mm & partition walls 115mm (Cellocon / Renocon).
AAC BlocksAnti-termite treatment at 3 stages, before, during and after construction.
3-Stage TreatmentAutomatic elevator serving every floor.
Every FloorStainless steel handrail on the common staircase.
SS HandrailOrbit wires and Legrand switches throughout.
Legrand SwitchesJaguar fittings with concealed pipe lines throughout.
Concealed PipingBlack granite (G20 granite) over RCC slabs & quartz sink.
G20 GraniteInner walls with emulsion paint & outer walls with Apex paint (Asian Paints).
Asian PaintsUPVC windows and ventilators with MS grill.
UPVC + MS Grill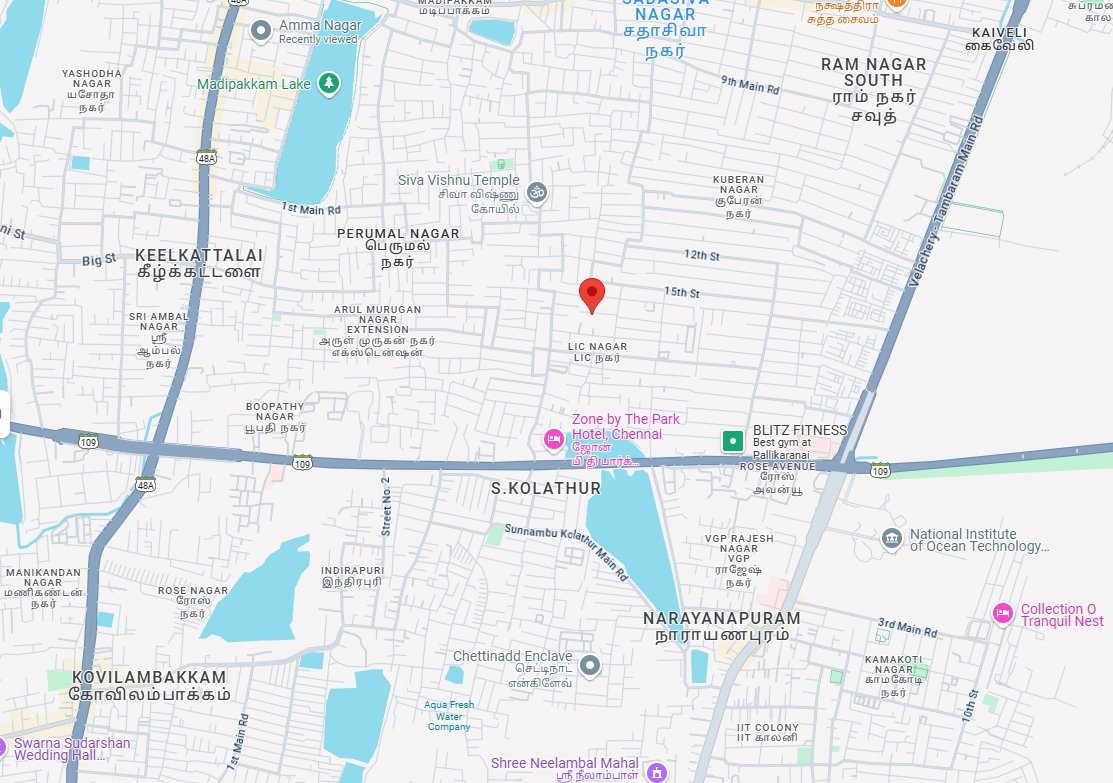
Perfect Builders Pvt Ltd was founded in 2007 by Late Mr. C. Somasundara Pandian, a construction-materials retailer whose market experience became the platform the company was built on. He was joined by directors S. Senthil Kumar — six years with Alcatel — and A. Basava Punna Reddy — seven years with TCS — both bringing strong academic grounding and a long-term approach to the business.
In the nineteen years since, Perfect Builders has delivered more than 65 projects, each compliant with regional building norms and built to current design, methodology and quality benchmarks.
Disclaimer: The information depicted herein, for e.g. master plans, floor plans, furniture layout, fittings, illustrations, specifications, designs, dimensions, rendered views, colours, amenities and facilities etc. are subject to change, alter or modify at any time without prior notification to customers.