
Finding a home in Chennai is about much more than choosing an apartment with the right number of bedrooms. The location has to work for everyday life, the home needs to offer enough space for the family, and the construction should provide confidence for years to come.
Perfect Pranithi brings these considerations together in a boutique residential development in West Mambalam, one of Chennai's established and well-connected residential neighbourhoods. With only six apartments, spacious layouts and a contemporary design, the project is aimed at families looking for a premium home in a location where convenience is already part of the neighbourhood.
Quick Facts
Located on Krishnamoorthy Street, West Mambalam, Chennai – 600033, Perfect Pranithi offers residences ranging from 1,582 sq.ft. to 1,617 sq.ft., with prices ranging from ₹2.05 crore to ₹2.10 crore.
Living in Established West Mambalam
West Mambalam has a character that newer residential neighbourhoods often take years to develop. It is a mature part of Chennai with established residential streets, schools, healthcare facilities, shopping destinations and public transportation.
For families, this established infrastructure can make a significant difference. Daily requirements do not necessarily involve long journeys, and residents can remain connected to the wider city while enjoying the familiarity of a traditional residential locality.
Schools
- Jaigopal Garodia Hindu Vidyalaya Secondary School
- Oxford Matriculation Higher Secondary School
- Sri Maharishi Vasudeva Vidyalaya Nursery and Primary School
- Explore Play School
- Little Flower Matriculation Higher Secondary School
Hospitals
- SRM Hospital
- LSV Speciality Health Care
- Sri Sai KRS Hospital
Shopping & Leisure
- Saravana Stores
- Mambalam Railway Station
- Krishnaveni Cinemas
- Pothys
This combination of residential character and urban convenience is one of the strongest aspects of the location.
Space That Makes a Difference
Perfect Pranithi's apartment sizes, ranging from 1,582 sq.ft. to 1,617 sq.ft., provide considerably more room than a typical compact apartment.
The three-dimensional requirements of modern family life have changed. Homes are no longer used only for sleeping and relaxing. Families may need space for working from home, studying, entertaining guests and spending time together.
The floor plans at Perfect Pranithi are designed around this reality. The living and dining areas form the central portion of the home, while bedrooms provide privacy for family members. The kitchen is separately planned, with utility space adding practical value.
Balconies provide an additional connection to the outdoors and help bring natural light and ventilation into the residence.
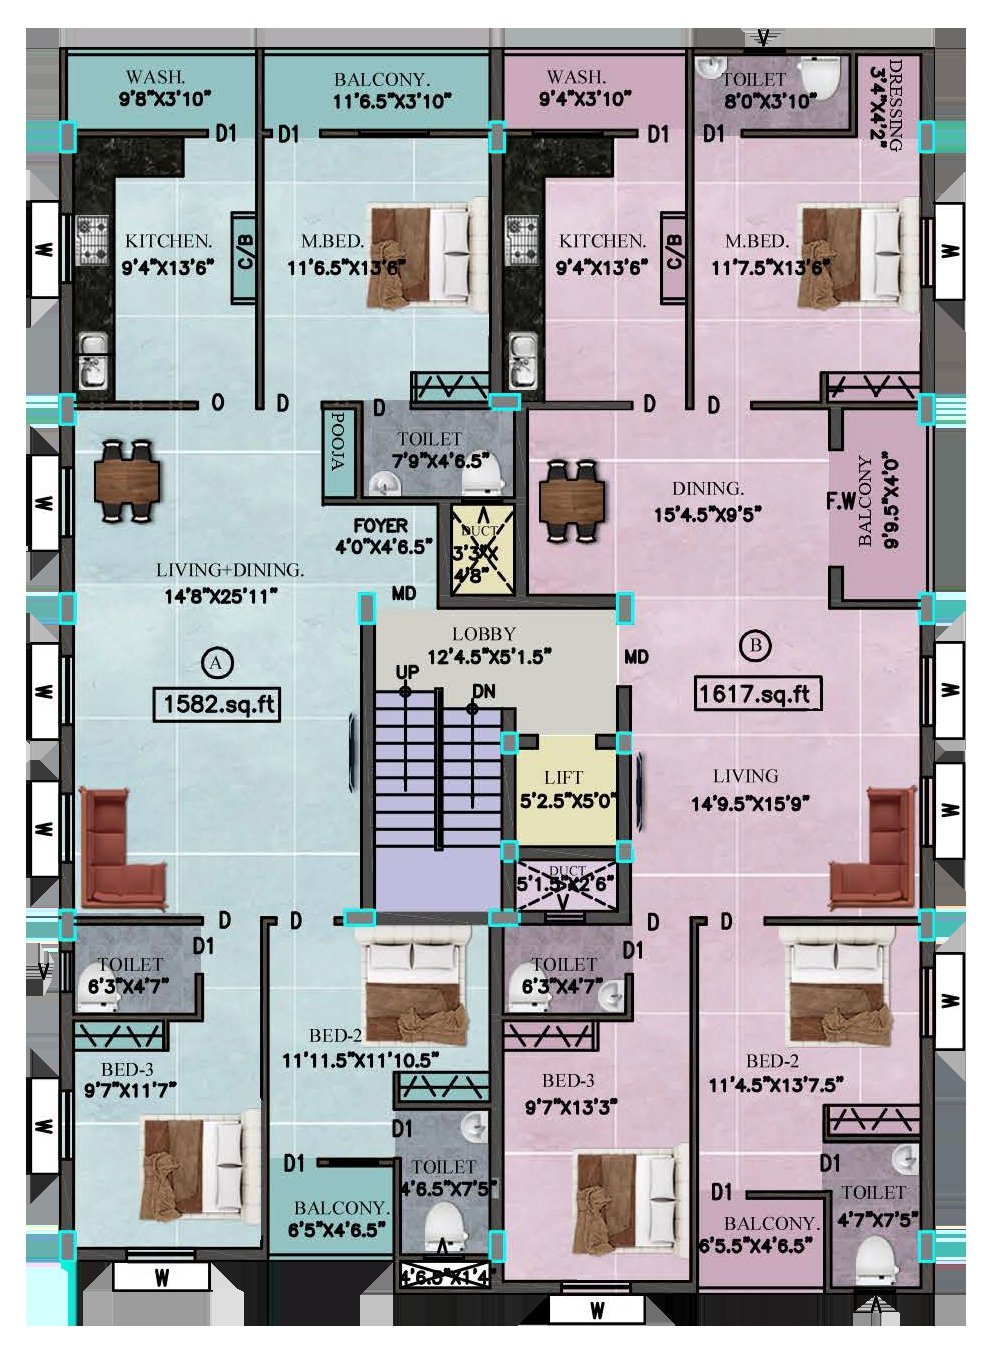
Typical floor plan — Perfect Pranithi, West Mambalam
For families considering a long-term home, this additional space can become particularly valuable as requirements change over time. A home that feels comfortable today is more likely to remain practical as the family grows.
Contemporary Design With a Refined Appearance
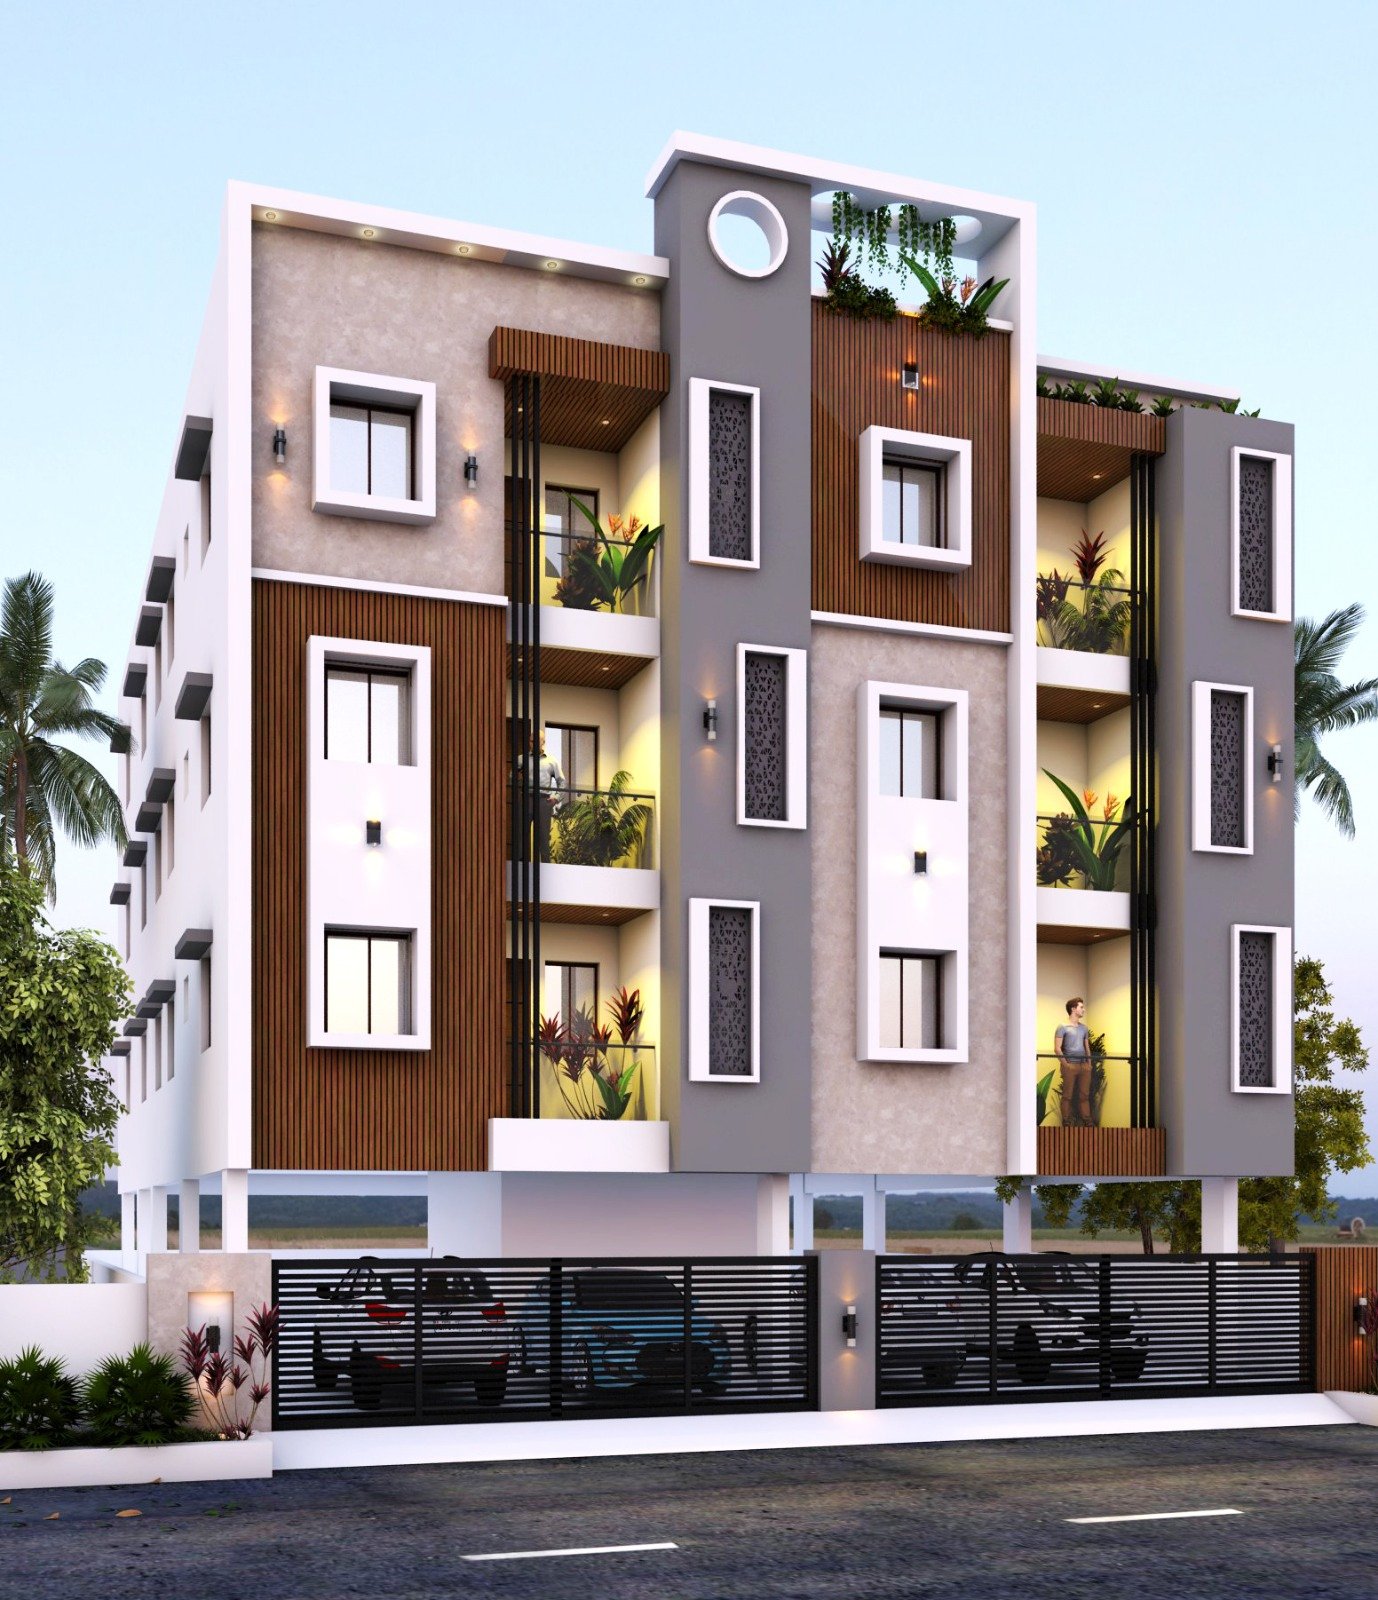
The architectural elevation of Perfect Pranithi gives the project a contemporary identity. Clean lines, modern finishes, large openings and carefully integrated balconies create a sophisticated exterior.
At the same time, the limited number of apartments gives the building a more private character.
Instead of being part of a large residential complex with hundreds of homes, Perfect Pranithi is designed as a small community of six residences. For buyers who value privacy and a quieter residential environment, this smaller scale can be an important advantage.
The design also makes the building feel distinctive without becoming unnecessarily elaborate. The emphasis remains on proportion, functionality and a modern residential aesthetic.
Construction Designed for Long-Term Living
The foundation of any good home is its construction quality.
Perfect Pranithi uses an RCC framed structure conforming to Seismic Zone III requirements, with AAC blocks used for external and partition walls. The project incorporates anti-termite treatment at three stages as part of the construction process.
Inside the residences, vitrified tiles are used across the living, dining, bedroom and kitchen spaces, while anti-skid tiles are provided in the bathrooms. Jaguar fittings and concealed pipelines are incorporated into the bathrooms.
The kitchens feature black granite countertops over RCC slabs along with quartz sinks. Electrical installations include Orbit wires and Legrand switches, while UPVC windows and ventilators with MS grills provide ventilation and security.
The attention to these details reflects an approach that goes beyond the visual appearance of the apartment. Materials and fittings that are selected thoughtfully can make everyday maintenance easier while contributing to the overall durability of the home.
Practical Amenities for Modern Apartment Living
Perfect Pranithi focuses on amenities that genuinely contribute to everyday convenience.
The development provides generator backup for common areas, CCTV surveillance, a security common door, video door phones, an automatic water controller and lift access up to the terrace.
These facilities address some of the practical concerns that come with urban apartment living.
Security features provide residents with additional peace of mind, while the video door phone adds convenience for visitors. Automatic water management simplifies one of the most basic requirements of residential living, and lift access makes movement between floors easier for residents of all ages.
Experience That Adds Confidence
Perfect Pranithi is developed by Perfect Builders Pvt Ltd, which began its journey in 2007.
The company was founded by the late Mr. C. Somasundara Pandian, who came from the construction materials industry. Directors S. Senthil Kumar and A. Basava Punna Reddy bring professional experience from organisations including Alcatel and TCS.
The developer has completed more than 60 projects, with a focus on professional construction practices, compliance with regional norms and contemporary building methodologies.
For homebuyers, the experience behind a project can be just as important as the project itself. A home is a long-term investment, and choosing a developer with an established track record can provide an additional level of confidence.
A Home That Fits the Future
A premium home should offer more than an attractive exterior. It should provide space that remains useful, a location that continues to be convenient and construction that is designed to stand the test of time.
Perfect Pranithi brings these elements together in a limited six-apartment development in West Mambalam.
With spacious 1,582–1,617 sq.ft. residences, contemporary architecture, carefully selected construction materials and practical amenities, the project is designed for families who value comfort and privacy.
Its location adds another layer to the proposition, placing residents within an established neighbourhood with schools, hospitals, shopping and transportation facilities close at hand.
For buyers looking for a premium residence in West Mambalam, Perfect Pranithi offers a considered approach to modern urban living — spacious enough for family life, private enough to feel personal and connected enough to make everyday living convenient.