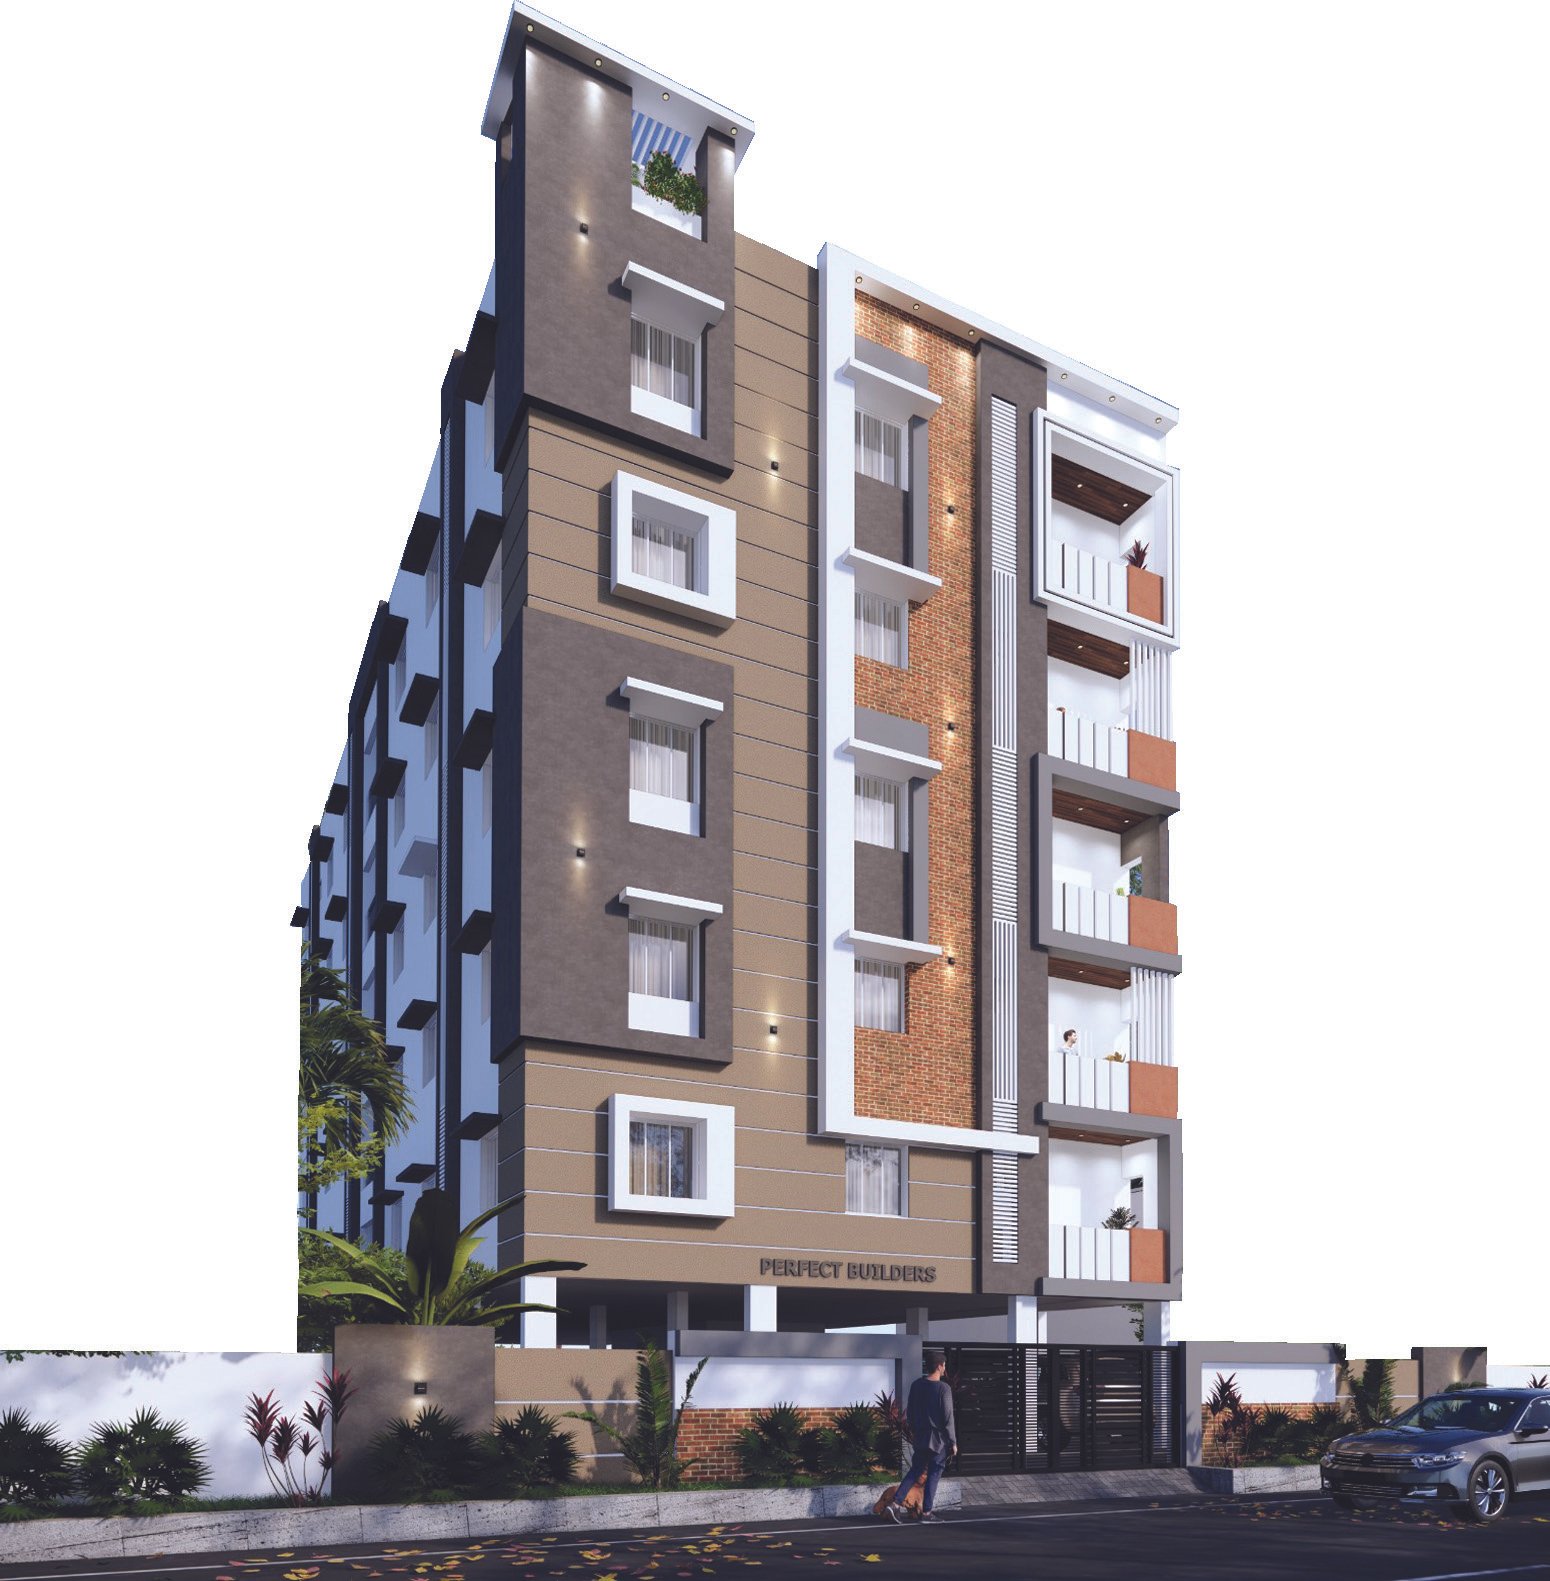
Spacious 3 BHK apartments in Keelkattalai ranging from 1,308 to 1,545 sq.ft., rising across 5 distinct floors.
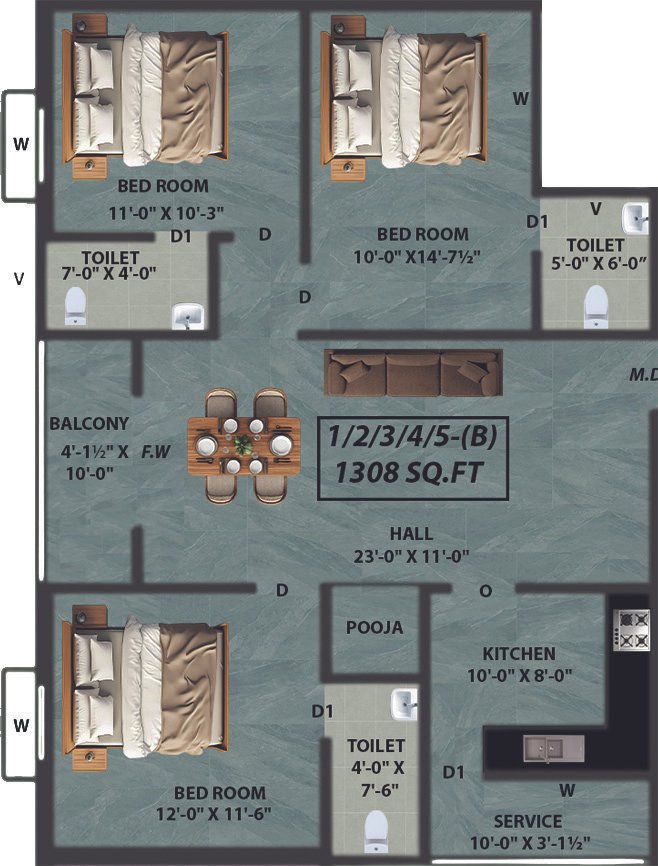
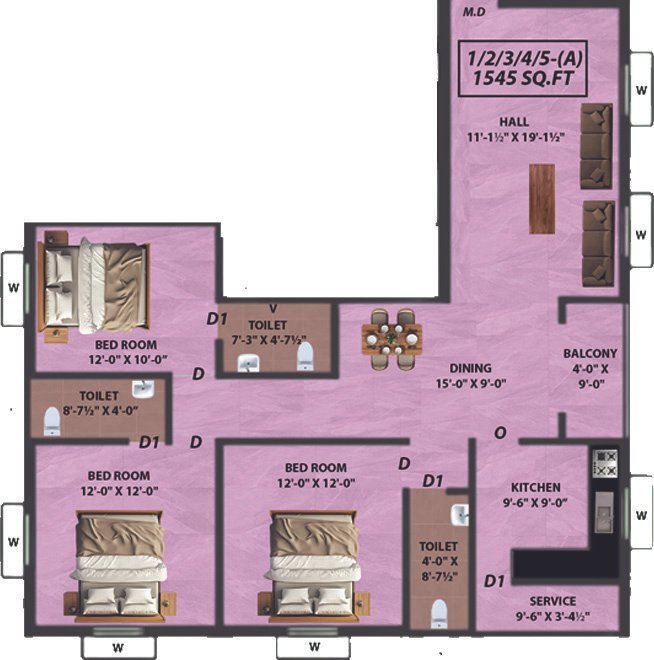
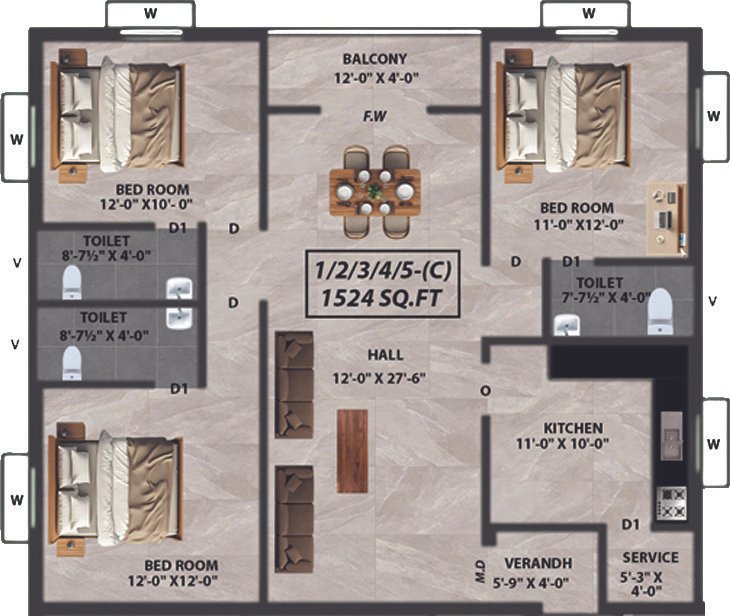
Apartment projects are always different from floor to floor, but Perfect Paramesh in Keelkattalai keeps things refreshingly steady. Across all five floors, you get the same three big, airy 3 BHK homes again and again. Unit A, Unit B, and Unit C show up across every level, with planning that is pretty much identical.
So that "typical floor plan" isn't just a quick reference point; it's actually the exact layout buyers can count on, on every single floor. Whether you choose a lower floor or a higher one, the room arrangement, the proportions, and that whole day-to-day living vibe stay pretty much similar.
This clear, calm design choice makes deciding easier, and also helps ensure that no floor feels like a compromise. Perfect Paramesh gives families a dependable sense of space, balance, and everyday familiarity in a thoughtfully planned residential setting.
| Project Type | Apartments — 5 Floors |
| Land Area | 7,200 sq.ft |
| Total Units | 15 (3 per floor: A, B & C) |
| Configurations | 3 BHK |
| Unit Sizes | 1,308 – 1,545 sq.ft |
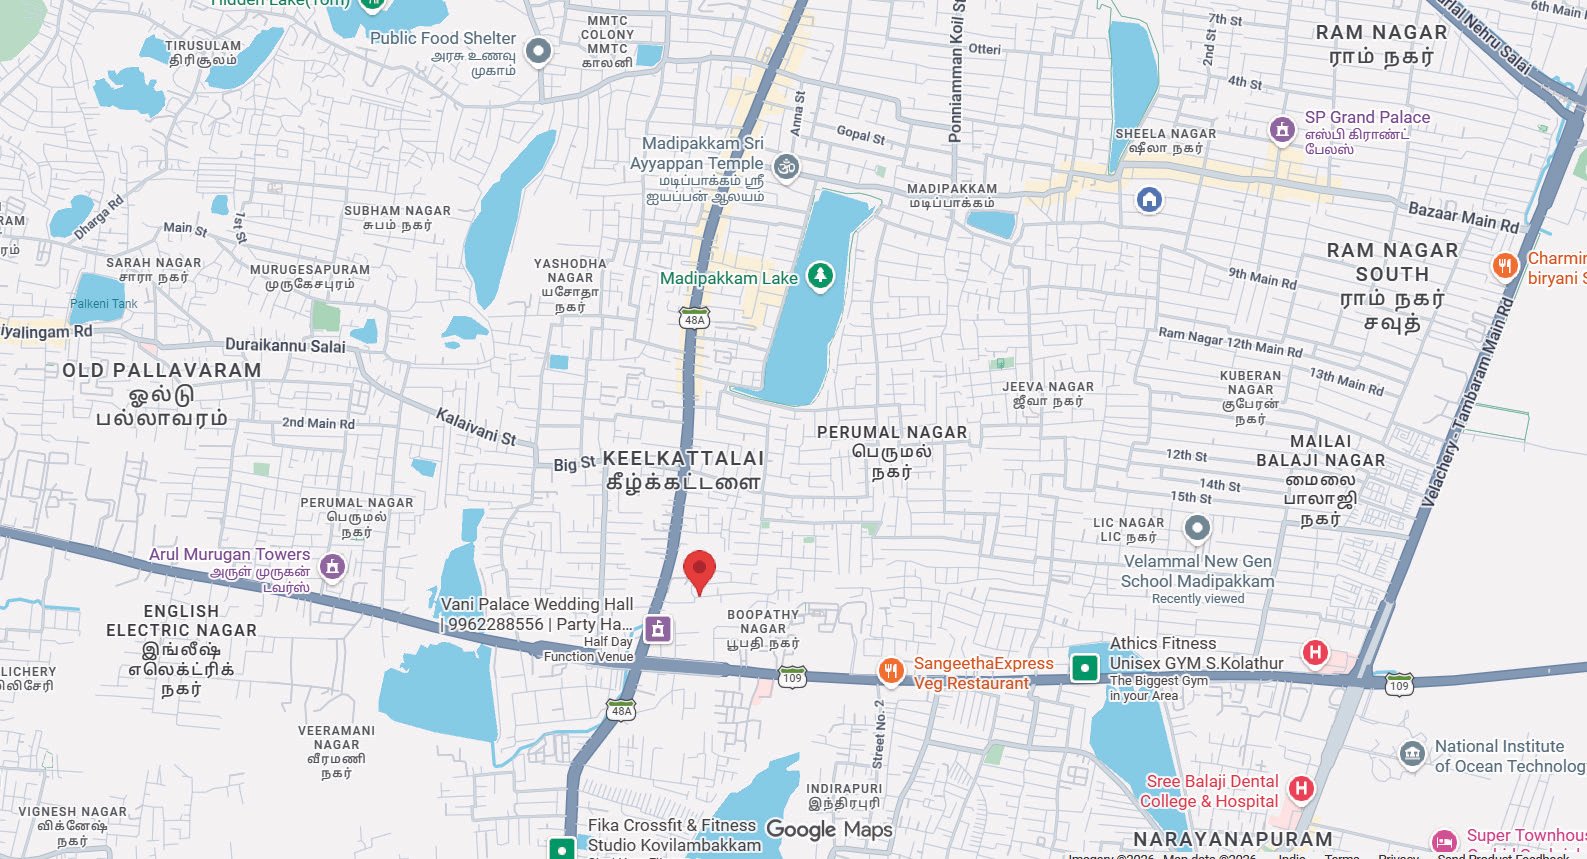
| Address | Plot No 3, Boopathy Nagar Road, Keelkattalai, Chennai – 600117 |
| Price | ₹1.39 Cr – ₹1.63 Cr |
| Status | Upcoming |
| Loan Approval | Approved by all major banks & financial institutions |
| Flat No | Sq.Ft | Type | Facing |
|---|---|---|---|
| 1A, 2A, 3A, 4A, 5A | 1,545 | 3 BHK | North |
| 1B, 2B, 3B, 4B, 5B | 1,308 | 3 BHK | East |
| 1C, 2C, 3C, 4C, 5C | 1,524 | 3 BHK | South |
Exactly what goes into your home — every material, every brand, every standard. We believe in complete transparency.
Vitrified tiles for living, dining, bedroom & kitchen. Anti-skid tiles for bathroom (Anuj / Somany Tiles).
Vitrified TilesGlazed tiles up to 7 ft for all bathrooms & 4 ft over the kitchen counter (Anuj / Somany Tiles).
Glazed TilesRCC framed structure conforming to Seismic Zone – III.
Seismic Zone IIIAAC blocks — outer 200mm & partition walls 100mm (Cellocon / Renocon).
AAC BlocksAnti-termite treatment at 3 stages, before, during and after construction.
3-Stage TreatmentAutomatic elevator serving every floor.
Every FloorStainless steel handrail on the common staircase.
SS HandrailOrbit wires and Legrand switches throughout.
Legrand SwitchesParryware / Jaquar fittings with concealed pipe lines.
Concealed PipingBlack granite (G20 granite) over RCC slabs & quartz sink.
G20 GraniteInner walls with emulsion paint & outer walls with Apex paint (Asian Paints) & damp-proof coating with weather shield.
Asian PaintsUPVC windows and ventilators with MS grill.
UPVC + MS GrillSee and speak to visitors at the main door before letting them in.
The elevator runs all the way to the terrace, not just the top floor.
Uninterrupted power for common areas during an outage.
A secured common entrance, restricting building access to residents and their guests.
Camera coverage across common areas and the entrance, monitored round the clock.
Automated overhead-tank level control — the pump switches off on its own once full.
Biometric entry on the flat door — no keys to lose or copy.
Perfect Builders Pvt Ltd was founded in 2007 by Late Mr. C. Somasundara Pandian, a construction-materials retailer whose market experience became the platform the company was built on. He was joined by directors S. Senthil Kumar — six years with Alcatel — and A. Basava Punna Reddy — seven years with TCS — both bringing strong academic grounding and a long-term approach to the business.
In the nineteen years since, Perfect Builders has delivered more than 65 projects, each compliant with regional building norms and built to current design, methodology and quality benchmarks.
Disclaimer: The information depicted herein, for e.g. master plans, floor plans, furniture layout, fittings, illustrations, specifications, designs, dimensions, rendered views, colours, amenities and facilities etc. are subject to change, alter or modify at any time without prior notification to customers.