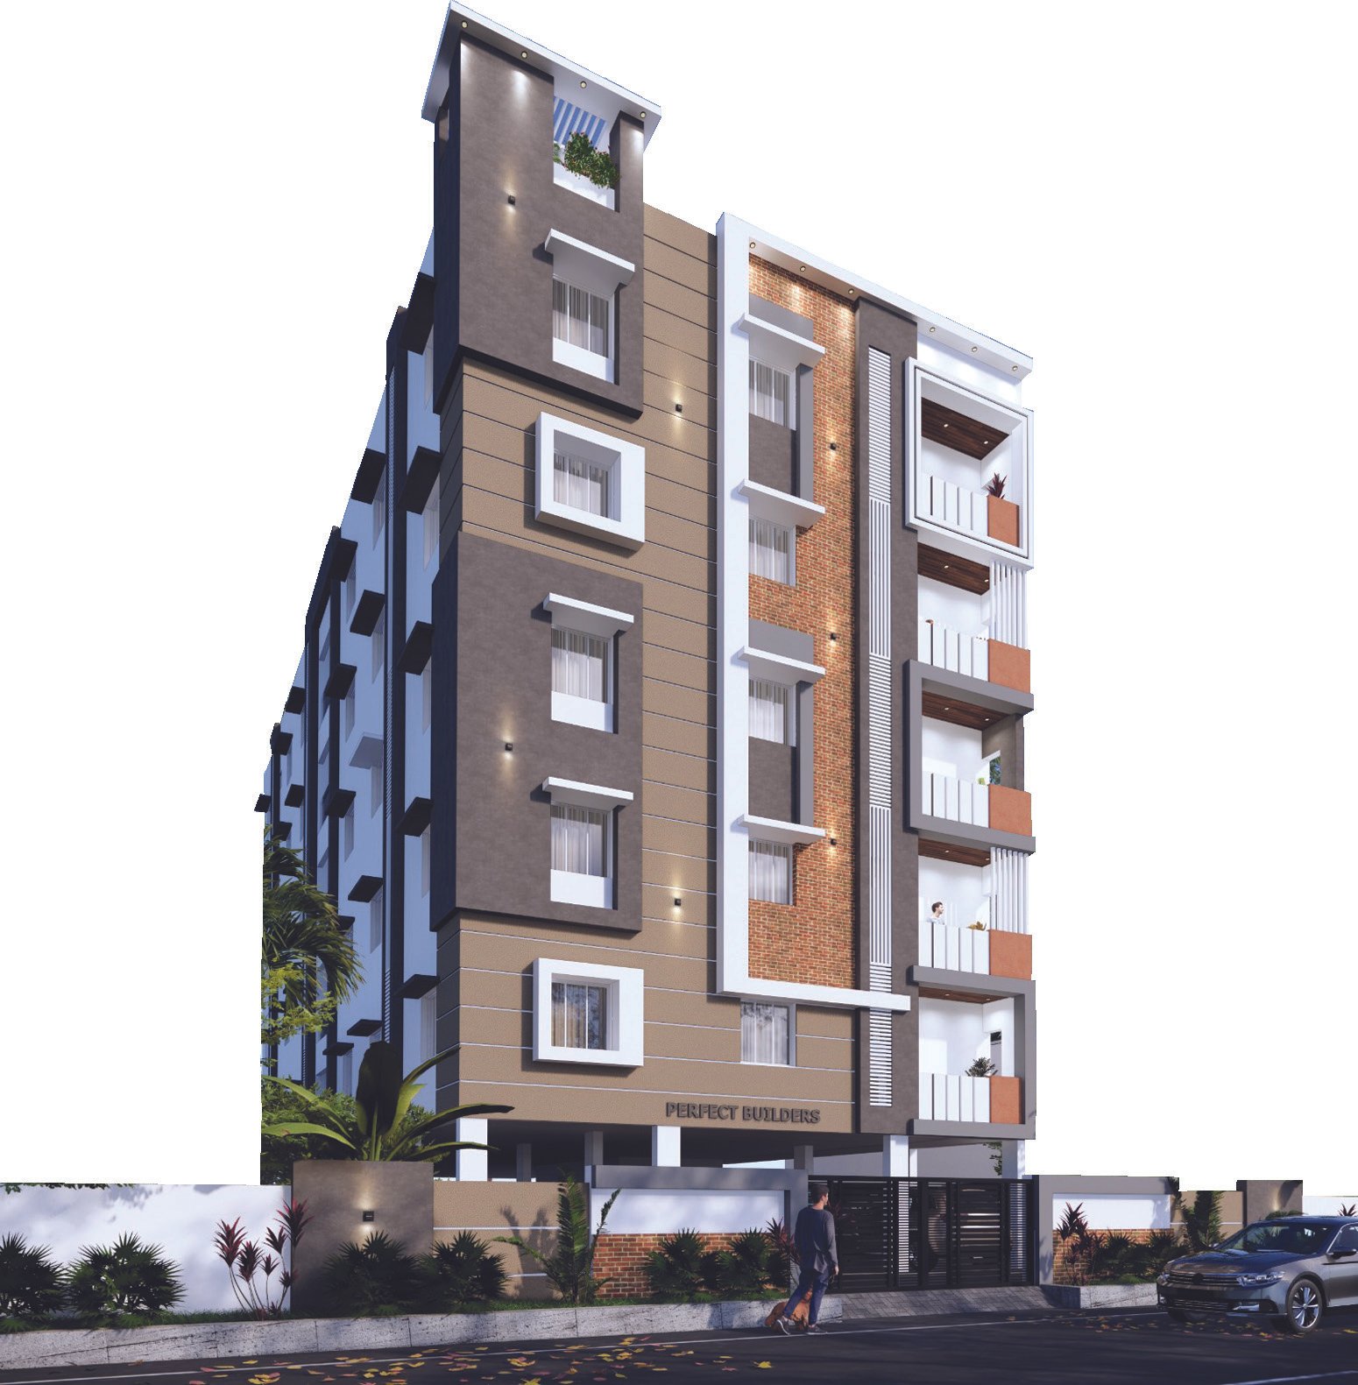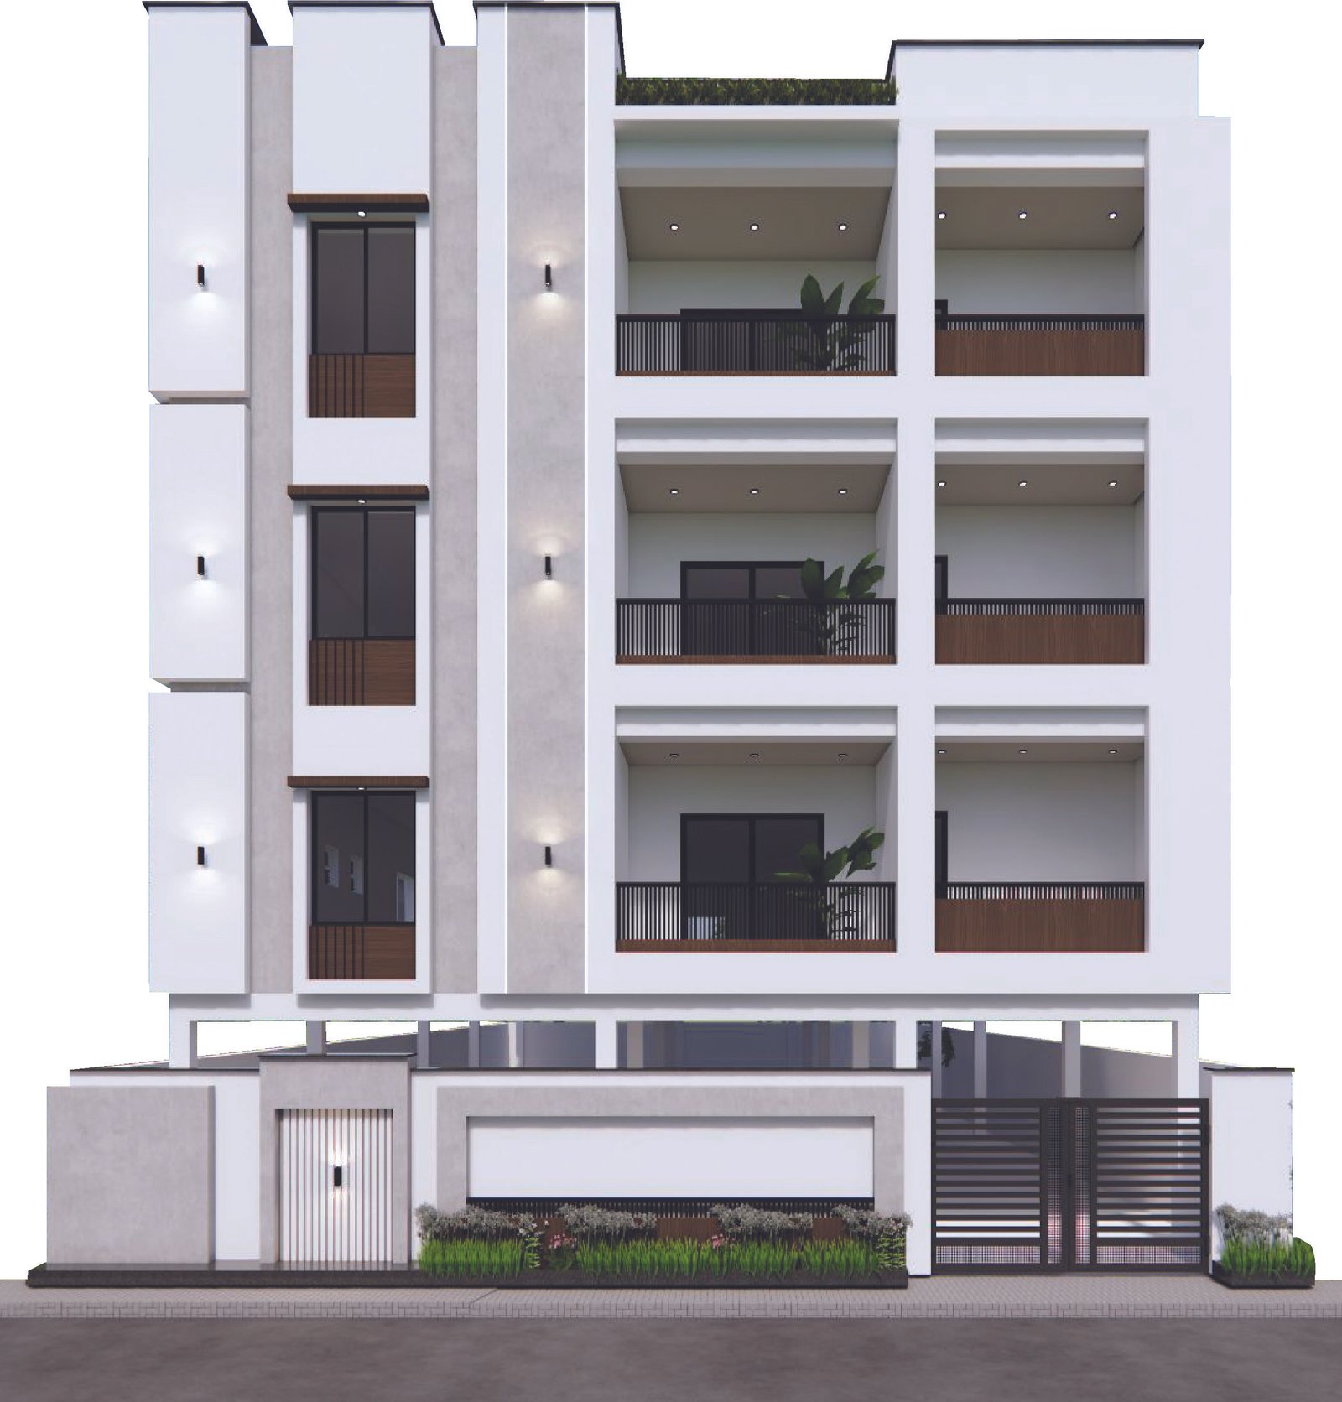
Architectural elevation of a Perfect Builders design
Home / Packages / Architecture

Every drawing, every revision, every stamp.

The short version lives on our Packages page — three design tiers, priced per sq.ft of plot area. This is the long version: exactly what's drawn, what's rendered, which software touches your file, and what it takes to get a CMDA stamp on it.

3
Architecture Design Tiers
3
Free Concept Revisions, Basic Design
100%
CMDA-Ready Submission Sets
28
Starting ₹ / sq.ft, Basic Design
10
Avg. Weeks, Concept to Working Drawings
How To Read This Page

Three rates on the pricing page. Here's what each one draws.

₹28, ₹45 and ₹68 a sq.ft look like three points on a line. They're not — each tier adds a distinct deliverable, not just "more detail." This page lists exactly what's drawn, rendered and filed at each level, so you're picking a scope, not a price point.

  • Full Deliverables TableEvery drawing set and render, tier by tier
  • Software & Tools We UseWhat actually produces your drawing files
  • Approval & ComplianceCMDA, DTCP and structural certification, explained
  • Payment MilestonesWhat's due at each design stage
  • Perfect Builders tower exterior render
    Tier By Tier

    Every deliverable, side by side.

    Deliverable Basic Design₹28 / sq.ft Complete Design₹45 / sq.ft Signature Design₹68 / sq.ft
    Concept Floor PlansUp to 3 revisionsUp to 5 revisionsUnlimited within design phase
    2D Working DrawingsIncludedIncludedIncluded
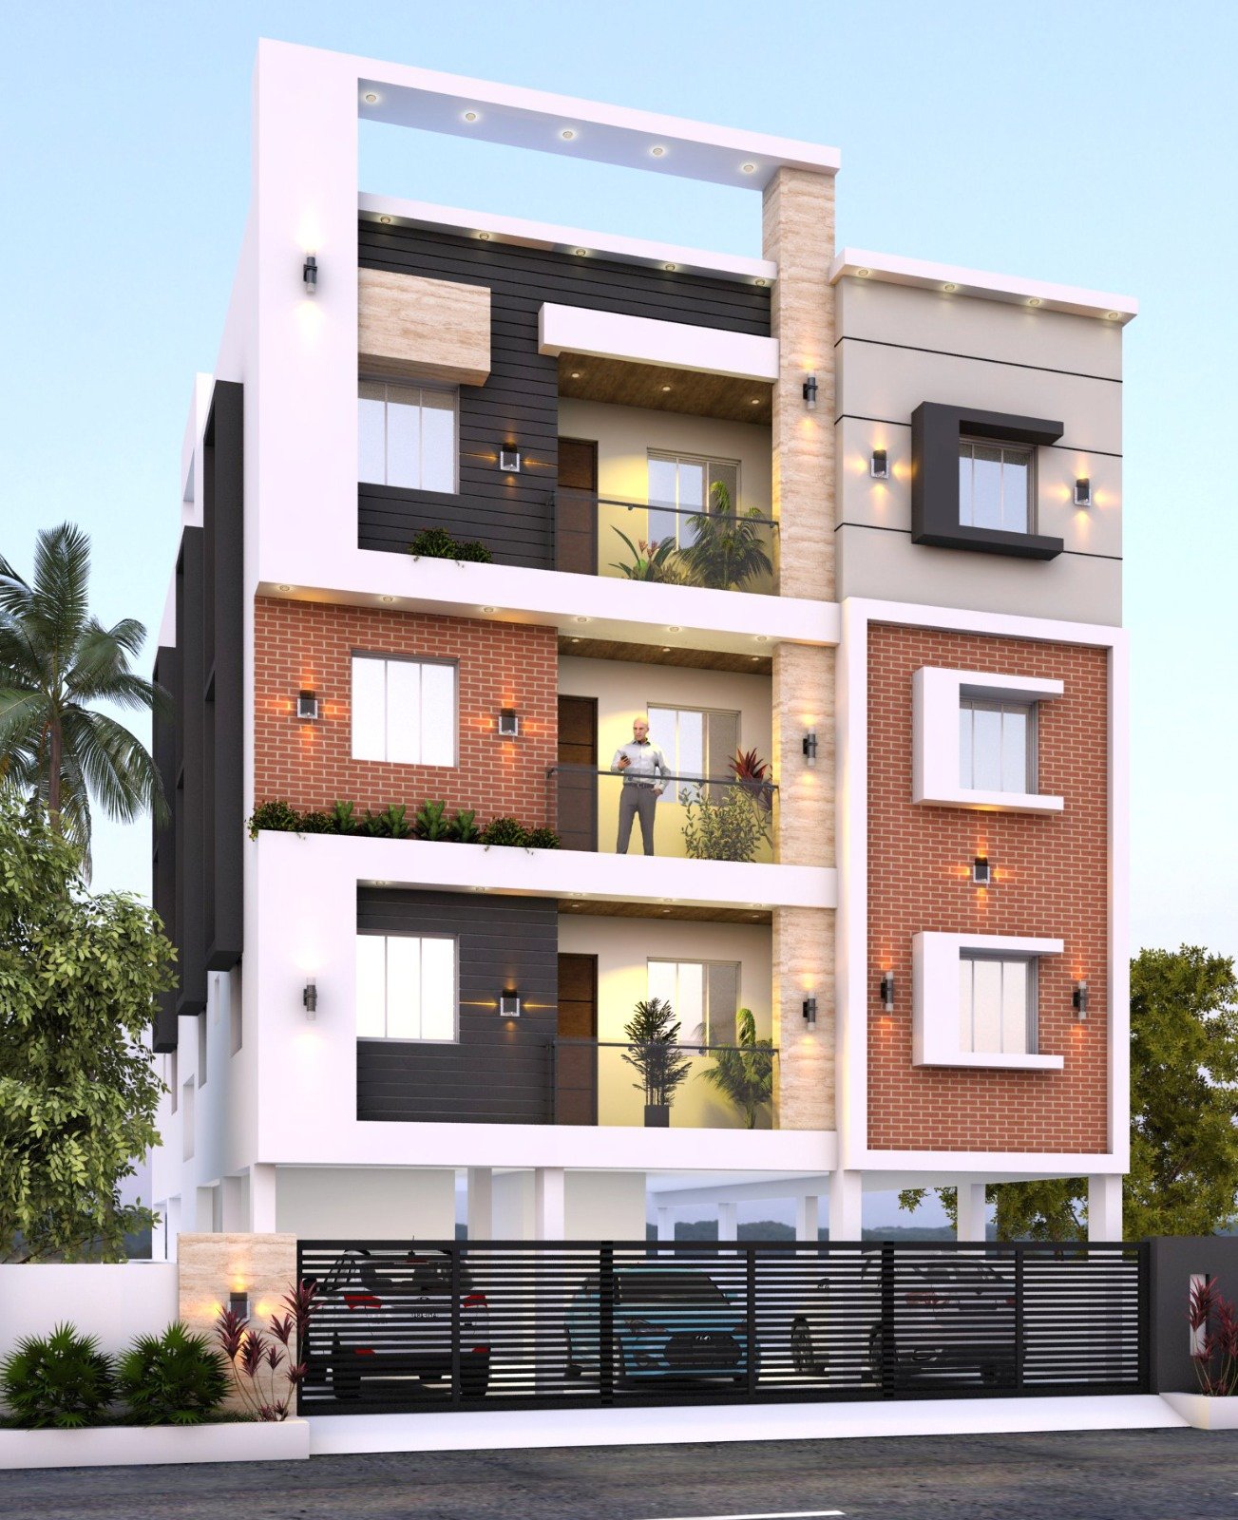
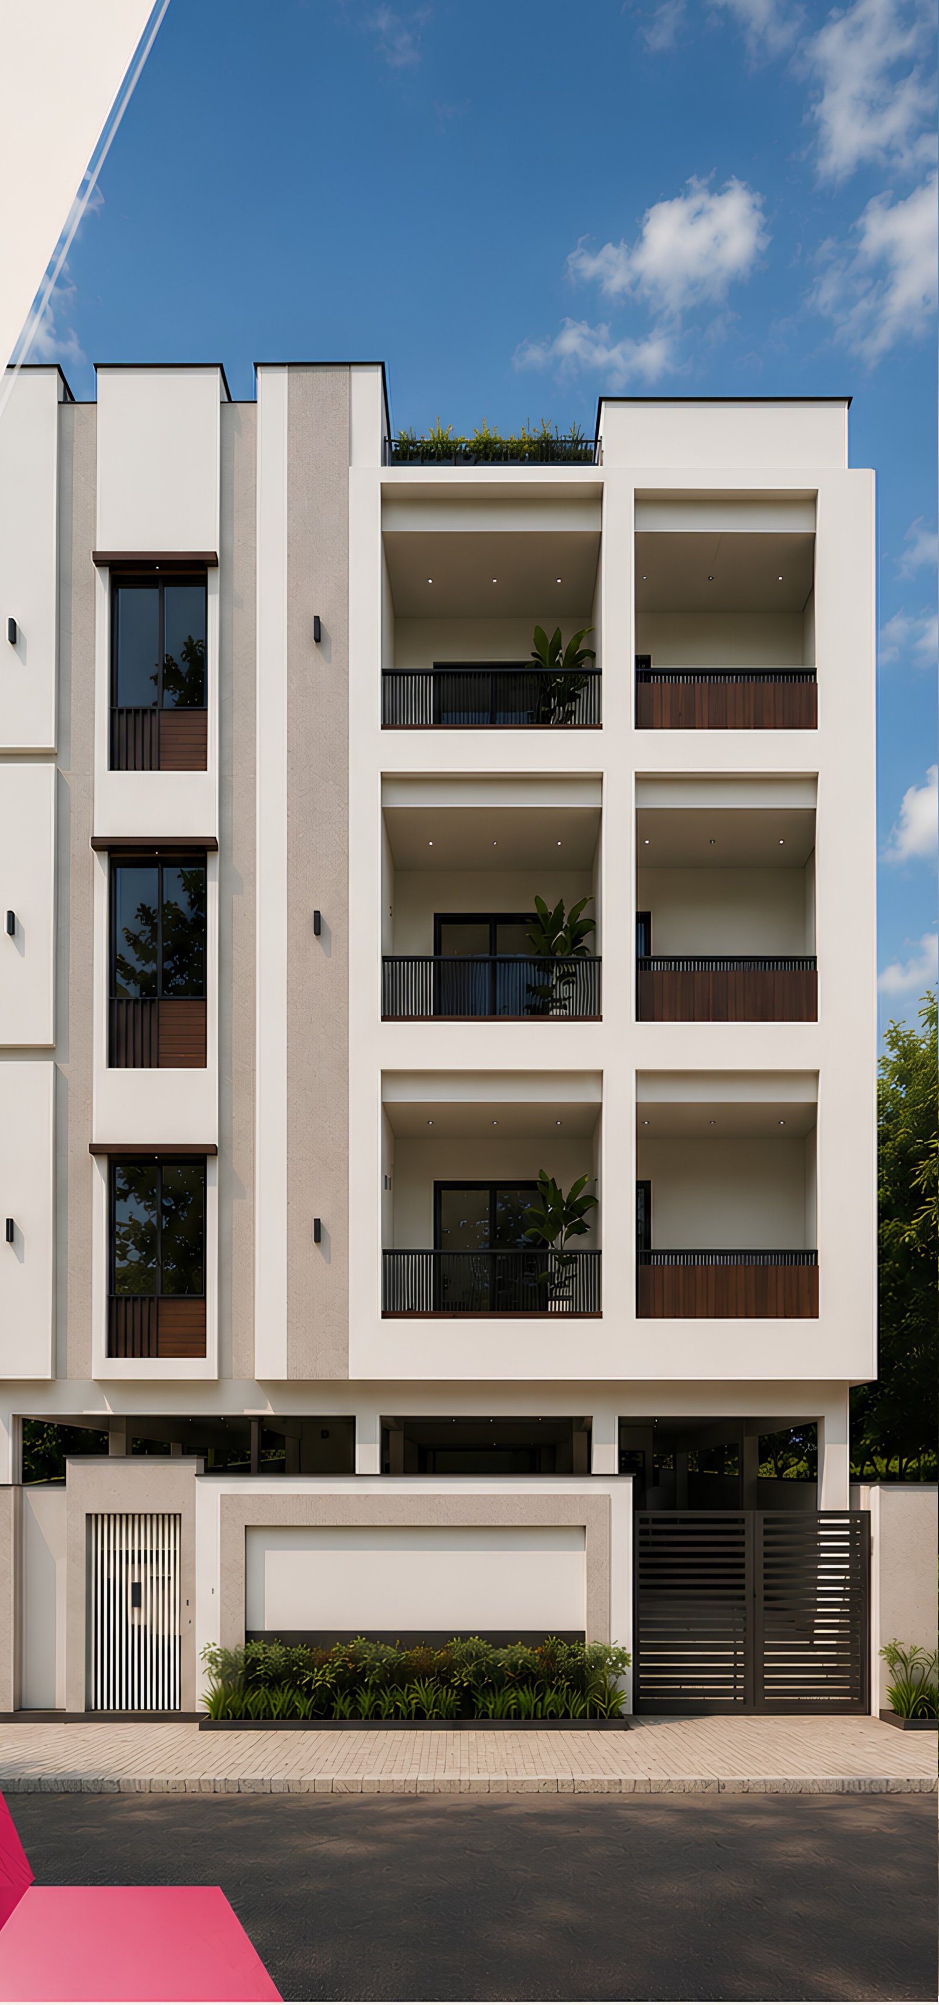
    3D Exterior Elevation RendersNot included3 viewsFull walkthrough animation
    Interior Layout & Furniture PlanningNot includedIncludedIncluded, with material board
    Structural Drawing CoordinationIncludedIncludedIncluded
    MEP Drawing CoordinationNot includedIncludedIncluded
    CMDA / DTCP Submission SetIncludedIncluded + filing follow-upIncluded + dedicated liaison
    Landscape & Facade Lighting DesignNot includedNot includedIncluded
    Material & Finish Specification BookNot includedNot includedIncluded
    Vastu ConsultationOn requestIncludedIncluded, dedicated session
    Design SoftwareAutoCAD, 2D draftingAutoCAD + SketchUp 3DAutoCAD + SketchUp + Lumion renders
    Dedicated Design Project ManagerNot includedNot includedIncluded
    Revisions After Sign-offChargeable1 free round2 free rounds
    Typical Design Timeline3–4 weeks5–7 weeks8–10 weeks
    What Draws Your File

    The tools and authorities behind every set.

    AutoCAD2D working drawings, structural coordination sets
    SketchUp3D massing and interior layout modelling
    Lumion / V-RayPhotorealistic renders and walkthrough animation
    CMDA / DTCPStatutory plan approval, filed and tracked for you
    STAAD ProStructural analysis feeding column & beam sizing
    RERA DocumentationRegistration-ready plan sets for apartment projects
    Vastu ConsultantsIndependent panel, consulted on Complete Design and up
    Soil Testing PartnersBore-log data handed to structural design before footings
    Our Method

    From site visit to stamped drawing set.

    01

    Site Analysis & Vastu

    Plot orientation, soil report and Vastu preferences captured before the first line is drawn.

    02

    Concept & Schematic Design

    Floor plans and massing studies, revised with you until the layout earns a sign-off.

    03

    Design Development & 3D

    Elevations, material palette and 3D renders bring the approved concept to life before drafting.

    04

    Working Drawings & MEP

    Construction-issue drawings, structural and MEP coordination finalised for site handoff.

    05

    Statutory Approval & Handover

    CMDA/DTCP filing tracked to approval, then the full stamped set is handed to your site team.

    Approval & Compliance

    What each authority and document actually covers.

    Chennai Metropolitan Development Authority

    Applies to plots within Chennai's metropolitan planning limits. Covers setback compliance, floor space index, and building height clearance. We file the complete drawing set and track the application until approval is issued — the stamped copy is yours to keep with the property documents permanently.

    Directorate of Town and Country Planning

    Applies to plots outside CMDA limits — most of our villa projects on the GST Road and OMR extension belts fall here. The submission process mirrors CMDA but routes through the local planning authority; timelines vary by district and are quoted upfront once your plot's jurisdiction is confirmed.

    RERA Registration Set

    Required for any apartment project sold before completion. We prepare the carpet-area calculations, unit-wise drawing set and project timeline documentation that TNRERA registration requires — coordinated directly with our legal team, not outsourced.

    Structural Stability Certificate

    A licensed structural engineer certifies the RCC design against STAAD Pro analysis before construction drawings are released to site. This certificate is a prerequisite for CMDA/DTCP approval and is bundled into every design tier, not billed separately.
    Payment Milestones

    What's due at each design stage.

  • Booking & Site Analysis — 20%Payable on signing the design agreement
  • Concept Design Approval — 20%Due once you sign off on the final floor plan revision
  • Design Development — 25%Payable on approval of elevations, 3D renders and material palette
  • Working Drawings — 20%Due on delivery of construction-issue structural & MEP sets
  • CMDA/DTCP Filing & Handover — 15%Final instalment on submission of the approved, stamped set
  • FAQ

    Architecture package questions, answered in full.

    Do I own the drawing files once the project is complete?
    Yes — all CAD files, renders and the stamped approval set are handed over to you at project close and are yours to keep and reuse.
    What happens if CMDA raises an objection on the submission?
    We revise and resubmit at no extra charge for objections tied to our drawing set. Delays caused by third-party title or land-use issues are outside our scope and flagged to you as soon as they surface.
    Can I start construction before CMDA approval comes through?
    We don't recommend it and won't mobilise our own construction teams before approval, but foundation-level soil testing and site preparation can proceed in parallel with filing.
    Is the structural engineer the same person across design and construction?
    Yes — the structural engineer who certifies your design stays on as the site's structural consultant through construction, so there's no handoff gap between drawing and pour.
    How many revisions count as "one round" after sign-off?
    One round covers all requested changes submitted together within a single review cycle, typically returned within 5–7 working days regardless of how many individual edits it contains.

    Want to see our design work first?

    Browse the gallery, or book a session with a design project manager to scope your plot.